
Toronto
Detached in Toronto
$1,299,000
43 BONNYDON CRESCENT, Toronto, M1B5X2
MLS Number: E13864032
Beds
4
Baths
4
Listing
For Sale
Type
Detached
Square Feet
2,000 - 2,500
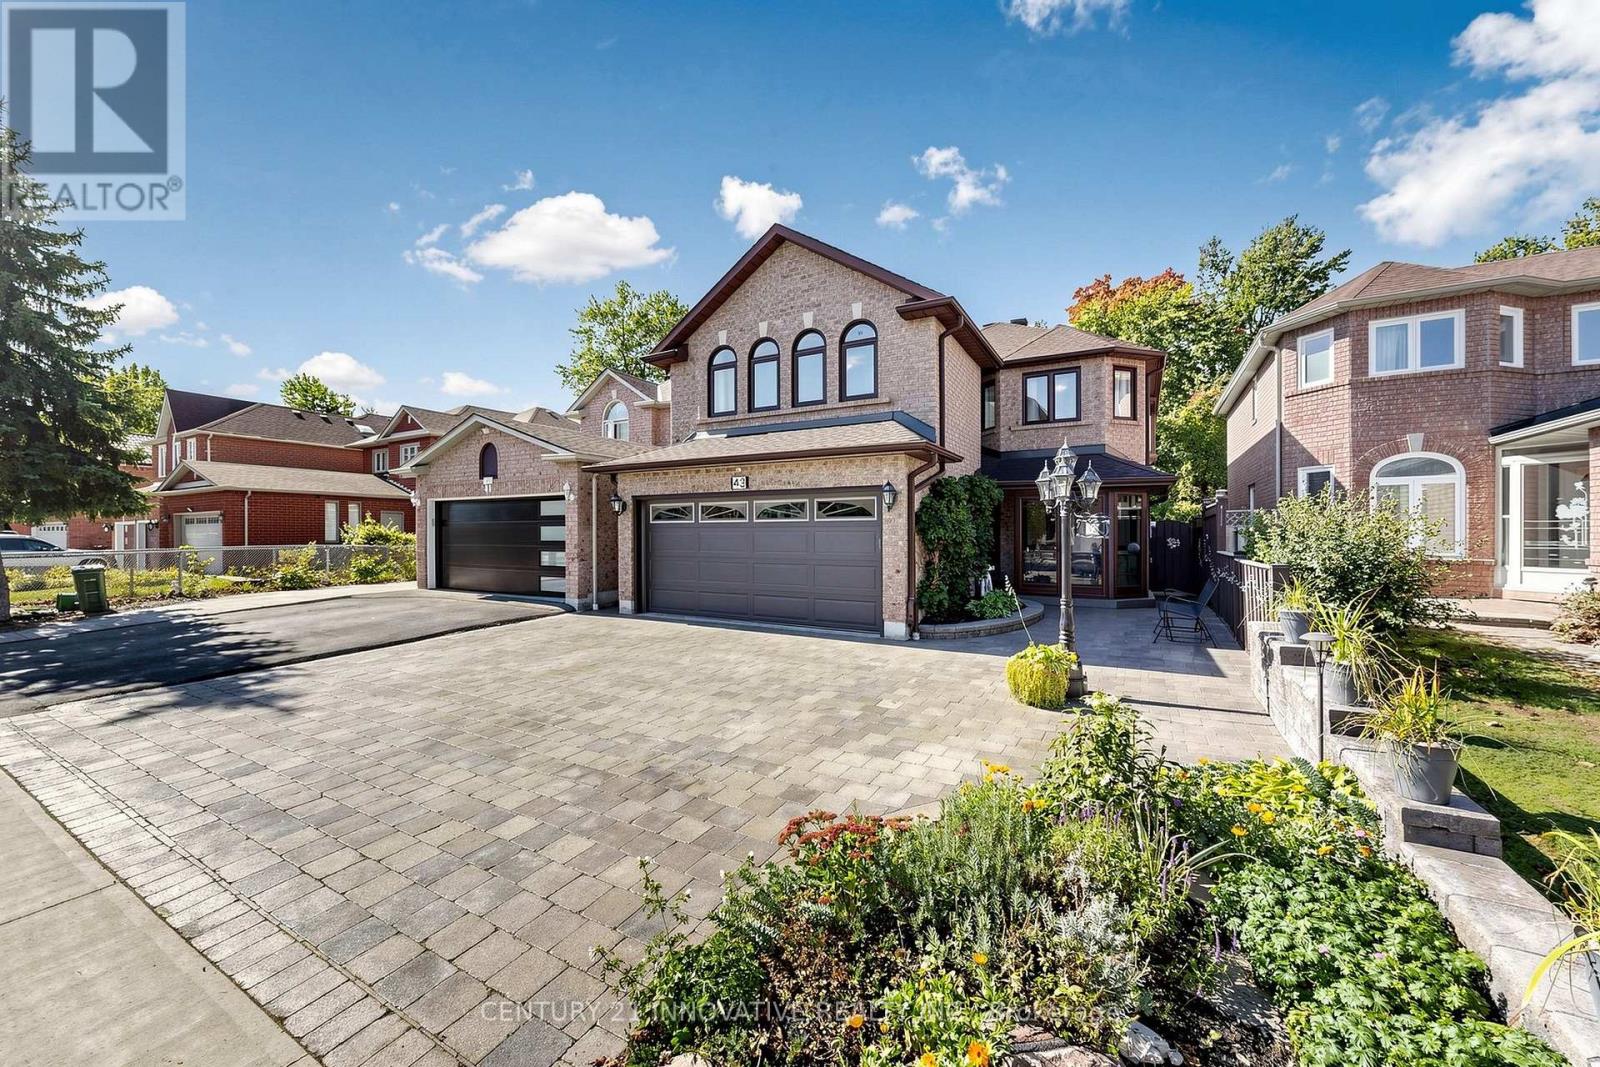
Location, Location! Welcome to this beautifully maintained and extensively renovated 4-bedroom, 4-full-bath detached home in the sought-after Rouge neighbourhood, offering nearly 3,500 sq. ft. of total living space (1,095 Main + 1,372 Second + 1,111 Basement). Ideally located near Sheppard Ave., Port Union Rd. & Kingston Rd., this exceptional home offers space, privacy, flexibility and income potential. The spacious layout features a 17-ft bedroom with potential to convert into two bedrooms, creating a 5-bedroom home. The finished basement includes a functional kitchen, 22' x 12' recreation room and potential for two additional bedrooms, ideal for extended family, an in-law suite or rental income. Potential also exists to create a separate basement entrance through the garage for a private, self-contained living space. Backing onto a ravine, the home offers exceptional privacy and a peaceful natural setting. The fully enclosed backyard features a two-tier composite deck, covered deck with timer-controlled lighting and covered outdoor cooking area, perfect for entertaining. The renovated interior features a modern kitchen open to the family room, main-floor laundry, primary ensuite with heated flooring, renovated bathrooms with premium fixtures, power shower, well-maintained roof, skylight with automatic sensor-controlled closing, modern spotlights with night-vision functionality, updated fencing and interlock landscaping front and rear. Move-in ready and low maintenance, this home is minutes from TTC, Hwy 401, University of Toronto Scarborough, Centennial College, parks, schools, shopping and restaurants. A rare opportunity offering ravine privacy, extensive upgrades, exceptional flexibility and outstanding future potential.
Location
View this property on the map
43 BONNYDON CRESCENT, Toronto, M1B5X2
Nearby Schools
Schools near 43 BONNYDON CRESCENT
Distances are measured in a straight line from this property.
St Dominic Savio Catholic School
Elementary school · Grades JK-8
Toronto CDSB
50 Tideswell Blvd, Toronto, Ontario, M1B5X3
Chief Dan George Public School
Elementary school · Grades JK-8
Toronto DSB
185 Generation Blvd, Scarborough, Ontario, M1B2K5
Rouge Valley Public School
Elementary school · Grades JK-8
Toronto DSB
30 Durnford Rd, Scarborough, Ontario, M1B4X3
Meadowvale Public School
Elementary school · Grades JK-8
Toronto DSB
761 Meadowvale Rd, Scarborough, Ontario, M1C1T1
John G Diefenbaker Public School
Elementary school · Grades JK-8
Toronto DSB
70 Dean Park Rd, Scarborough, Ontario, M1B2X3
St Jean de Brebeuf Catholic School
Elementary school · Grades JK-8
Toronto CDSB
101 Dean Park Rd, Toronto, Ontario, M1B2X2
Cardinal Leger Catholic School
Elementary school · Grades JK-8
Toronto CDSB
600 Morrish Rd, Toronto, Ontario, M1C4Y1
Centennial Road Junior Public School
Elementary school · Grades JK-6
Toronto DSB
271 Centennial Rd, Scarborough, Ontario, M1C2A2
Proximity does not guarantee enrollment eligibility. Verify attendance boundaries and admission requirements with the relevant school board before making a decision.
Estimate Tool
Mortgage Payment Calculator
Estimate monthly principal and interest, then add common carrying costs for a clearer planning number.
Down Payment
$259,800
Mortgage Amount
$1,039,200
Principal + Interest
$6,009 / mo
5-Year Term Payments
$360,519
Estimated Monthly Carrying Cost
$6,659
Includes principal, interest, property tax, condo fees, and heating estimates.
This is a planning estimate only. It excludes mortgage insurance, lender qualification rules, legal fees, insurance, utilities beyond heating, and other closing or ownership costs.
Helpful Guide
Buying advice and document help
If you are planning a purchase, it helps to understand the buyer process and keep your financing and closing documents organized.
Similar Homes Nearby