
Toronto
Detached in Toronto
$1,945,000
43 GOLFWOOD HEIGHTS E, Toronto, M9P3L8
MLS Number: W13206534
Beds
5
Baths
4
Listing
For Sale
Type
Detached
Square Feet
2,500 - 3,000
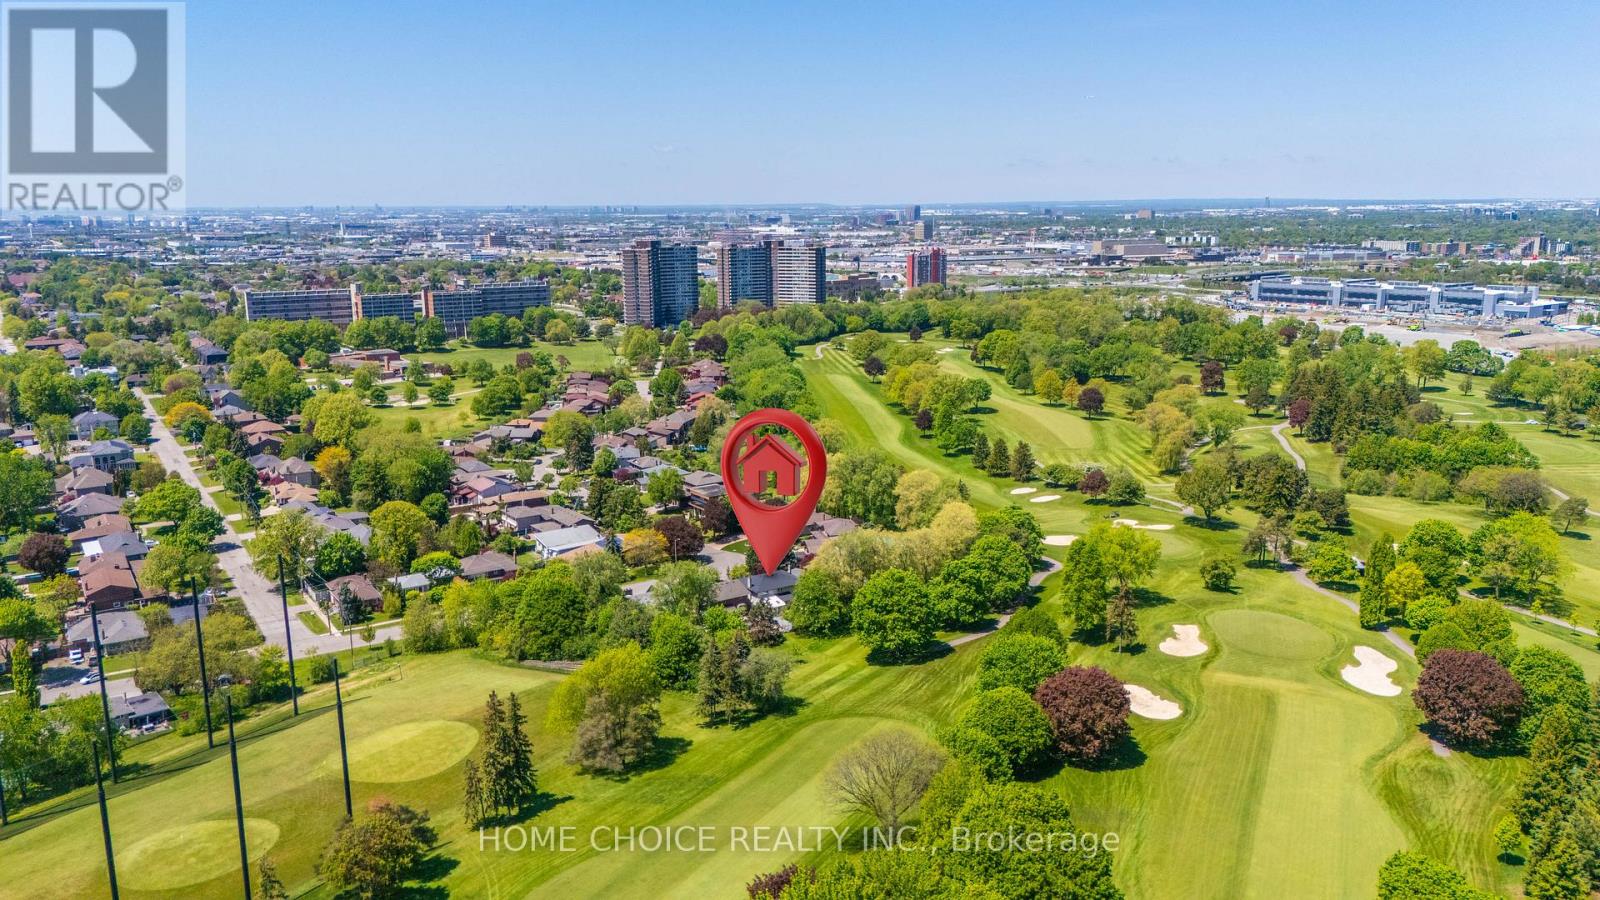
Don't miss this true Gem. Professionally renovated to Designer specifications this 4+1 Bed ,3.5 bath home boasts 2 fireplaces, an upper wood deck and Dble Car Garage with ample parking. Over 4000 sqft of living space with a large flat backyard with direct access to the Weston golf Course trails.The lush landscaping, mature trees and panoramic golf course views is unmatched in this high demand area. Peace and privacy is assured by the low turnover neighbourhood set in a cul de sac with no sidewalk on the lot as you stroll to the area parks. Reno'd top to bottom using top quality finishes such as natural stone , quartz counters and wood floors it is an entertainer's dream, while the 2 fireplaces provide many warm family moments.The upper wood deck is perfect for a tan or morning coffee while the Glass Sunroom features gorgeous sunsets. The bathrooms showcase the best of modern design with gleaming glass and fixtures and a slipper tub! The convenience of main floor Laundry at side door. The large Basement is fully finished as well showcasing an entertaiment area incl one of the floor to ceiling FP a full bath and Sauna - even a cold cellar! Every detail has been thoughtfully built into this well crafted home . It's size and layout easily lend itself to a two family or multi generational use This showcase is a true forever home in a peaceful neighbourhood where you can really plant roots and enjoy for generations to come. Just visit and be amazed, you finally found the one keeper Home everyone looks for!
Location
View this property on the map
43 GOLFWOOD HEIGHTS E, Toronto, M9P3L8
Nearby Schools
Schools near 43 GOLFWOOD HEIGHTS E
Distances are measured in a straight line from this property.
School of Experiential Education
Secondary school · Grades 9-12
Toronto DSB
40 McArthur St, Toronto, Ontario, M9P3M7
Dante Alighieri Academy
Secondary school · Grades 9-12
Toronto CDSB
2 St. Andrews Blvd., Etobicoke, Ontario, M9R1V8
Kingsview Village Junior School
Elementary school · Grades JK-5
Toronto DSB
1 York Rd, Etobicoke, Ontario, M9R3C8
Valleyfield Junior School
Elementary school · Grades JK-6
Toronto DSB
35 Saskatoon Dr, Etobicoke, Ontario, M9P2E8
St Maurice Catholic School
Elementary school · Grades JK-8
Toronto CDSB
45 Kingsview Blvd, Toronto, Ontario, M9R1T7
St Eugene Catholic School
Elementary school · Grades JK-8
Toronto CDSB
30 Westroyal Rd, Toronto, Ontario, M9P2C3
Westway Junior School
Elementary school · Grades JK-5
Toronto DSB
25 Poynter Dr, Etobicoke, Ontario, M9R1K8
Hilltop Middle School
Elementary school · Grades 6-8
Toronto DSB
35 Trehorne Dr, Etobicoke, Ontario, M9P1N8
Proximity does not guarantee enrollment eligibility. Verify attendance boundaries and admission requirements with the relevant school board before making a decision.
Estimate Tool
Mortgage Payment Calculator
Estimate monthly principal and interest, then add common carrying costs for a clearer planning number.
Down Payment
$389,000
Mortgage Amount
$1,556,000
Principal + Interest
$8,997 / mo
5-Year Term Payments
$539,807
Estimated Monthly Carrying Cost
$9,647
Includes principal, interest, property tax, condo fees, and heating estimates.
This is a planning estimate only. It excludes mortgage insurance, lender qualification rules, legal fees, insurance, utilities beyond heating, and other closing or ownership costs.
Helpful Guide
Buying advice and document help
If you are planning a purchase, it helps to understand the buyer process and keep your financing and closing documents organized.
Similar Homes Nearby