
Newmarket
Detached in Newmarket
$779,000
431 EAGLE STREET, Newmarket, L3Y1K5
MLS Number: N13868664
Beds
2
Baths
2
Listing
For Sale
Type
Detached
Square Feet
700 - 1,100
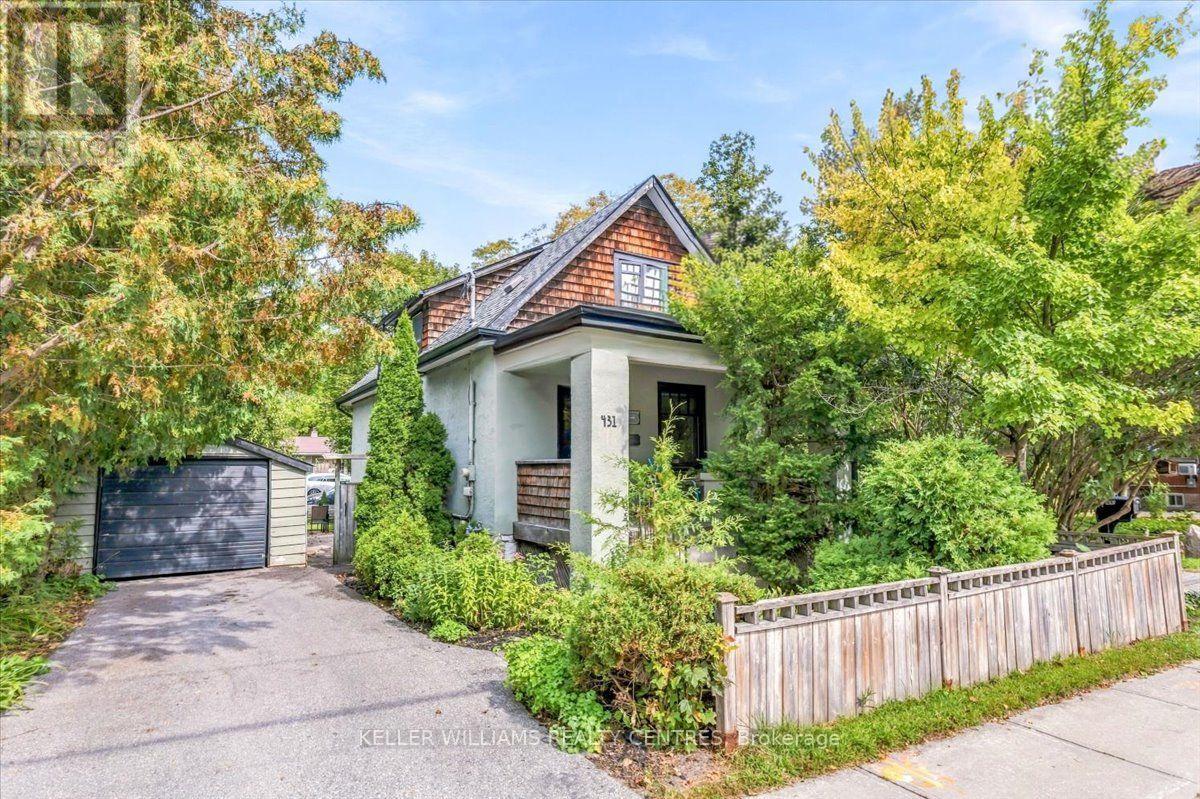
Step into the warmth and character of this charming century home, where timeless architectural details blend beautifully with today's modern conveniences. From the moment you enter the front foyer, you'll appreciate the rich hardwood floors, classic wood trim, and stunning staircase that showcase the home's enduring craftsmanship. The main floor living area is accented with wooden shelves flanking the main window overlooking the front porch; while a connected Dining space offers a formal space for entertaining. The kitchen features updated granite counters to modernize the space along with a separate pantry and a generous eat-in space. Step into the sunroom, insulated for 3 season use, also works well as a year round workout room. Two second floor bedrooms share a 4 piece bathroom featuring a timeless clawfoot tub. Separate garage gives you flexible space for a car or storage and workshop. Side entry to the home direct to the basement or kitchen for convenience. Incredible walkability location.
Location
View this property on the map
431 EAGLE STREET, Newmarket, L3Y1K5
Nearby Schools
Schools near 431 EAGLE STREET
Distances are measured in a straight line from this property.
Stuart Scott Public School
Elementary school · Grades JK-8
York Region DSB
247 Lorne Ave, Newmarket, Ontario, L3Y4K5
Rogers Public School
Elementary school · Grades JK-8
York Region DSB
256 Rogers Rd, Newmarket, Ontario, L3Y1G6
Prince Charles Public School
Elementary school · Grades JK-8
York Region DSB
684 Srigley St, Newmarket, Ontario, L3Y1W9
J L R Bell Public School
Elementary school · Grades JK-5
York Region DSB
121 Queen St, Newmarket, Ontario, L3Y2E9
St Paul Catholic Elementary School
Elementary school · Grades JK-8
York CDSB
140 William Roe Blvd, Newmarket, Ontario, L3Y1B2
Maple Leaf Public School
Elementary school · Grades JK-8
York Region DSB
155 Longford Dr, Newmarket, Ontario, L3Y2Y7
Sacred Heart Catholic High School
Secondary school · Grades 9-12
York CDSB
908 Lemar Rd, Newmarket, Ontario, L3Y1R9
Bogart Public School
Elementary school · Grades JK-8
York Region DSB
855 College Manor Dr, Newmarket, Ontario, L3Y8G7
Proximity does not guarantee enrollment eligibility. Verify attendance boundaries and admission requirements with the relevant school board before making a decision.
Estimate Tool
Mortgage Payment Calculator
Estimate monthly principal and interest, then add common carrying costs for a clearer planning number.
Down Payment
$155,800
Mortgage Amount
$623,200
Principal + Interest
$3,603 / mo
5-Year Term Payments
$216,200
Estimated Monthly Carrying Cost
$4,253
Includes principal, interest, property tax, condo fees, and heating estimates.
This is a planning estimate only. It excludes mortgage insurance, lender qualification rules, legal fees, insurance, utilities beyond heating, and other closing or ownership costs.
Helpful Guide
Buying advice and document help
If you are planning a purchase, it helps to understand the buyer process and keep your financing and closing documents organized.
Similar Homes Nearby