Loading listings
Searching the latest homes for you.

Loading listings
Searching the latest homes for you.
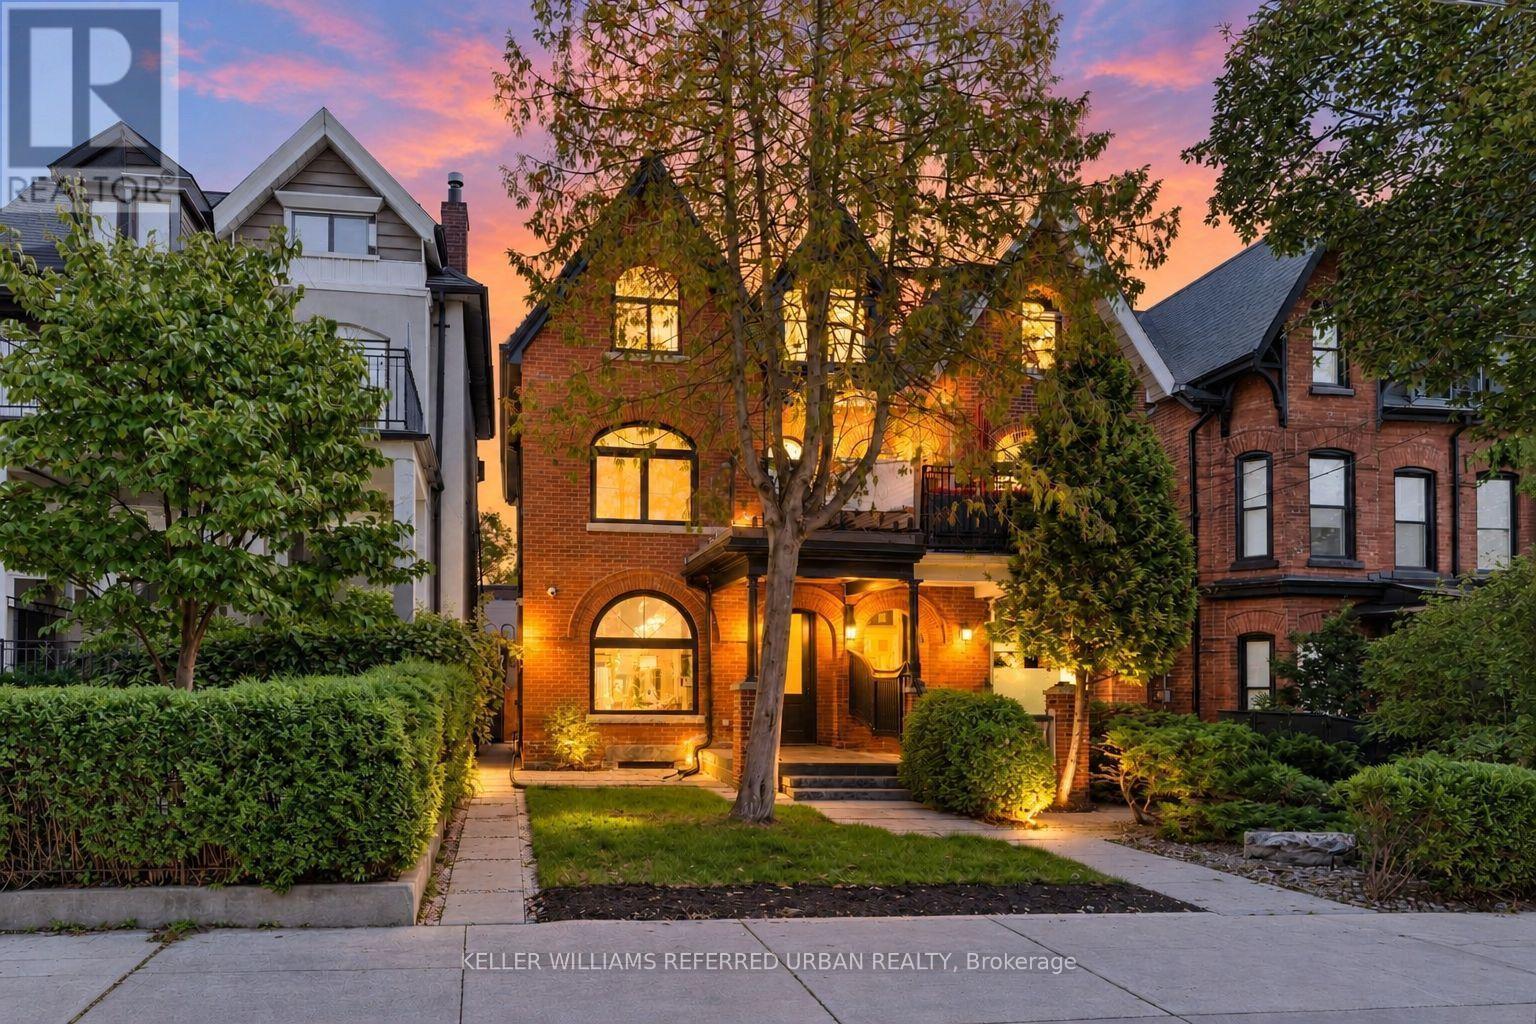
Toronto
$3,378,000
437 EUCLID AVENUE, Toronto, M6G2T1
MLS Number: C13828830
Beds
5
Baths
6
Listing
For Sale
Type
Semi-Detached
Square Feet
2,000 - 2,500
**A MASTERPIECE & PERMITTED-NEW TOTAL RENOVATION--IMPROVEMENT(2025---SPENT $$$$)**of timeless elegance and modern luxury, this stunning semi-detached Victorian home is nestled on one of the most prestigious streets in Palmerston-Little Italy. Completely redesigned with a brand-new back-to-the-bricks renovation, it seamlessly blends classic charm with contemporary sophistication, showcasing the finest materials and unparalleled craftsmanship. Spanning approx 3,400 sq. ft., the hm features soaring 10ft. ceilings on the main floor, 9ft. ceilings on the second and third levels, and 8ft. ceilings in the basement. Triple-glazed windows ensure both energy efficiency and tranquility. The grand solid mahogany entrance door (2 1/4'' thick) makes an unforgettable first impression, leading into a home where every detail exudes luxury. The main floor is adorned with elegant herringbone white oak flooring. The chef's kitchen is a true showpiece, equipped with top-of-the-line appliances and a custom Italian-made waterfall island, combining stunning aesthetics with flawless functionality. Upstairs, the second-floor primary suite is a private sanctuary, complete with a lavish wall-to-wall walk-in closet. Each bedroom comes with its own ensuite bathroom. Heated floors in all bathrooms provide a spa-like experience, while expansive balconies on both the second and third floors offer serene outdoor retreats. The fully finished basement is designed for versatility and comfort, featuring radiant heated floors throughout, a separate full-size kitchen, a luxurious 4-piece bathroom, and a walkout entrance, perfect for guests or rental potential. Outdoor living is equally impressive, with a massive deck featuring aluminum glass railings and built-in outdoor speakers, ideal for entertaining. A newly built double-car garage with an EV charger adds the ultimate convenience. This is a rare opportunity to own a meticulously designed home in one of the city's most desirable neighborhoods.
Location
437 EUCLID AVENUE, Toronto, M6G2T1
Nearby Schools
Distances are measured in a straight line from this property.
Clinton Street Junior Public School
Elementary school · Grades JK-6
Toronto DSB
460 Manning Ave, Toronto, Ontario, M6G2V7
St Francis of Assisi Catholic School
Elementary school · Grades JK-8
Toronto CDSB
80 Clinton St, Toronto, Ontario, M6G2Y3
King Edward Junior and Senior Public School
Elementary school · Grades JK-8
Toronto DSB
112 Lippincott St, Toronto, Ontario, M5S2P1
Kensington Community School School Junior
Elementary school · Grades JK-6
Toronto DSB
401 College St, Toronto, Ontario, M5T1S9
Harbord Collegiate Institute
Secondary school · Grades 9-12
Toronto DSB
286 Harbord St, Toronto, Ontario, M6G1G5
École élémentaire Pierre-Elliott-Trudeau
Elementary school · Grades JK-6
CS Viamonde
65 Grace rue, Toronto, Ontario, M6J2S4
Delta Senior Alternative School
Elementary school · Grades 7-8
Toronto DSB
301 Montrose Ave, Toronto, Ontario, M6G3G9
Montrose Junior Public School
Elementary school · Grades JK-6
Toronto DSB
301 Montrose Ave, Toronto, Ontario, M6G3G9
Proximity does not guarantee enrollment eligibility. Verify attendance boundaries and admission requirements with the relevant school board before making a decision.
Estimate Tool
Estimate monthly principal and interest, then add common carrying costs for a clearer planning number.
Down Payment
$675,600
Mortgage Amount
$2,702,400
Principal + Interest
$15,625 / mo
5-Year Term Payments
$937,515
Estimated Monthly Carrying Cost
$16,275
Includes principal, interest, property tax, condo fees, and heating estimates.
This is a planning estimate only. It excludes mortgage insurance, lender qualification rules, legal fees, insurance, utilities beyond heating, and other closing or ownership costs.
Helpful Guide
If you are planning a purchase, it helps to understand the buyer process and keep your financing and closing documents organized.
Similar Homes Nearby