
Toronto
Semi-Detached in Toronto
$925,000
44 BALTIC AVENUE, Toronto, M4J1S2
MLS Number: E14106532
Beds
3
Baths
2
Listing
For Sale
Type
Semi-Detached
Square Feet
700 - 1,100
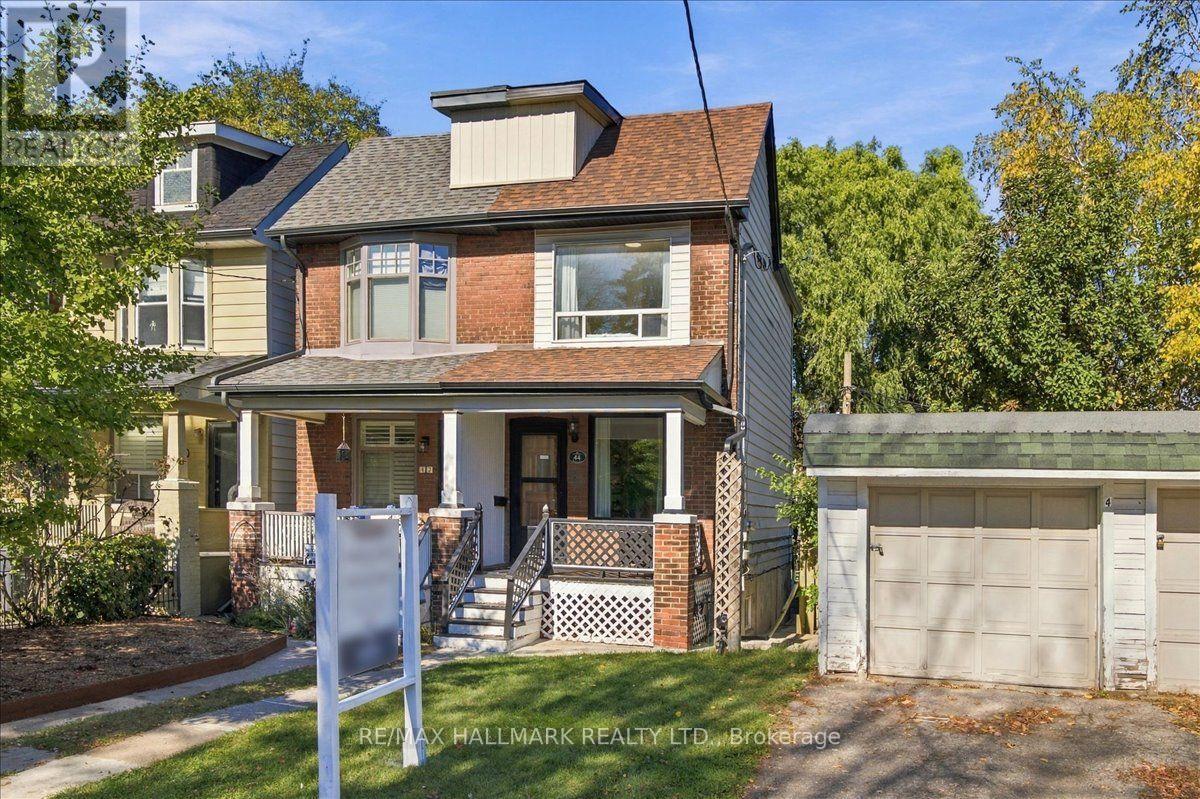
OPEN HOUSE: Sunday November 1st from 2-4PM - Welcome to 44 Baltic Avenue, a semi-detached home in Toronto's sought-after Danforth neighbourhood. Ideally located within walking distance of Donlands Subway Station on the TTC Bloor-Danforth line, and steps from the shops, restaurants, cafes and everyday amenities along Danforth Avenue. Situated on a 15 x 125 ft lot, this home offers 1,085 sq ft of above-grade living space and 520 sq ft of basement area, as per MPAC. Features include high ceilings, smooth ceilings throughout the entire home and hardwood floors throughout the main floor living areas. The main floor features a living and dining area with an open-concept layout, while the separate galley kitchen offers a skylight, stainless steel appliances, direct access to the backyard deck and laundry area at the rear. The second floor features two bedrooms and a 3-piece bathroom. The fully finished basement features its own entrance and a bachelor-style layout with a kitchen, existing appliances, washer and dryer, pot lights throughout, and a 3-piece bathroom with a glass-enclosed stand-up shower. This additional living space offers flexibility for extended family, guests, a dedicated home office or potential rental income, subject to applicable approvals. Additional features include a Carrier high-efficiency furnace installed in 2014, central air conditioning installed in 2014, a 200-amp electrical panel and a shingle roof completed in 2018. An opportunity for buyers seeking a Danforth semi-detached home with a finished basement, extended backyard and convenient access to Toronto transit, shopping and dining. Residential street parking permits may be available through the City of Toronto, subject to eligibility and availability. For the full online experience, please click the virtual tour link. Floor plans: Photo #38
Location
View this property on the map
44 BALTIC AVENUE, Toronto, M4J1S2
Nearby Schools
Schools near 44 BALTIC AVENUE
Distances are measured in a straight line from this property.
Wilkinson Junior Public School
Elementary school · Grades JK-6
Toronto DSB
53 Donlands Ave, Toronto, Ontario, M4J3N7
Greenwood Secondary School
Secondary school · Grades 9-12
Toronto DSB
800 Greenwood Avenue, Toronto, Ontario, M4J4B7
Kapapamahchakwew - Wandering Spirit Scho
Secondary school · Grades 9-12
Toronto DSB
16 Phin Avenue, Toronto, Ontario, M4J3T2
Kapapamahchakwew - Wandering Spirit Scho Junior Senior
Elementary school · Grades JK-8
Toronto DSB
16 Phin Ave, Toronto, Ontario, M4J3T2
Subway Academy I
Secondary school · Grades 9-12
Toronto DSB
16 Phin Ave, Toronto, Ontario, M4J3T2
Caring and Safe School 4
Secondary school · Grades 9-12
Toronto DSB
540 Jones Ave, Toronto, Ontario, M6P4G4
Earl Grey Senior Public School
Elementary school · Grades 7-8
Toronto DSB
100 Strathcona Ave, Toronto, Ontario, M4J1G8
École élémentaire Michelle-O'Bonsawin
Elementary school · Grades 7-8
CS Viamonde
24 Mountjoy Avenue, Toronto, Ontario, M4J1J6
Proximity does not guarantee enrollment eligibility. Verify attendance boundaries and admission requirements with the relevant school board before making a decision.
Estimate Tool
Mortgage Payment Calculator
Estimate monthly principal and interest, then add common carrying costs for a clearer planning number.
Down Payment
$185,000
Mortgage Amount
$740,000
Principal + Interest
$4,279 / mo
5-Year Term Payments
$256,720
Estimated Monthly Carrying Cost
$4,929
Includes principal, interest, property tax, condo fees, and heating estimates.
This is a planning estimate only. It excludes mortgage insurance, lender qualification rules, legal fees, insurance, utilities beyond heating, and other closing or ownership costs.
Helpful Guide
Buying advice and document help
If you are planning a purchase, it helps to understand the buyer process and keep your financing and closing documents organized.
Similar Homes Nearby