
Toronto
Semi-Detached in Toronto
$2,500,000
44 MASSEY STREET, Toronto, M6J2T4
MLS Number: C13077402
Beds
3
Baths
2
Listing
For Sale
Type
Semi-Detached
Square Feet
1,500 - 2,000
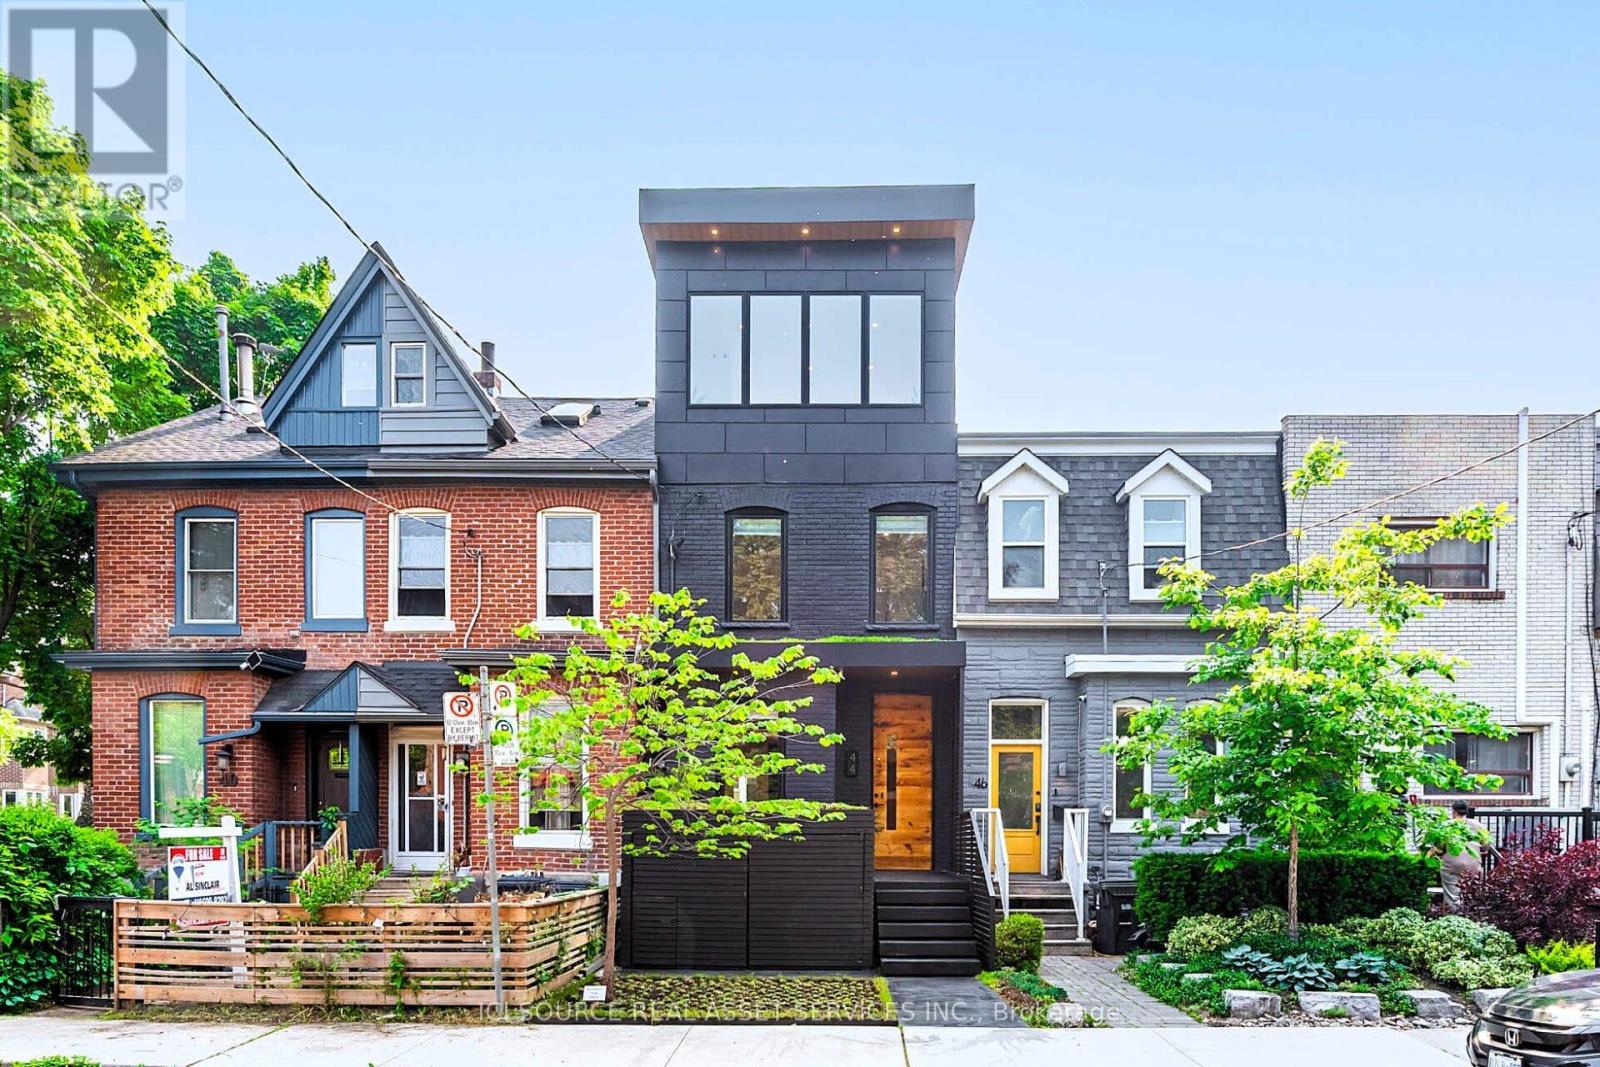
A purposeful blend of architectural history & modern housing. 44 Massey St. & Rodney The Tree have been featured in several news articles & videos (please google it). Located on one of the last small residential streets of downtown Toronto with excellent value growth potential. Tirelessly designed, built & decorated by Beurklian. Design group for multifamily or single family usage. Steps to Trinity Bellwoods park and arguably in the coolest part of town. This house emphasizes simplicity in materials, attention to detail & minimalist design to maximize the use & feel. Diligent design, computer modelling & green building practices make this home an excellent work of light, volume & space. Oversized windows, abundant skylighting & custom built doorways open the space & increase daylighting. Detailed interior design, custom built concrete sinks, Australian wall hung toilets & dual showers provide a sense of luxury & cleanliness. Exceptional mechanical systems including independent HVAC units, endless water heater, radiant floor warming, exterior snow melt system & irrigation systems. Future expansion capabilities include rough-ins for future rooftop terrace, backup generator, PV solar system, natural gas patio heaters, holiday lighting, heated exterior wet bar, etc. All furniture, plants, decorations, chattels & fixtures can be included in the price to be completely turnkey. Own a cool little spot in a cool little area, with Toronto's coolest little tree. *For Additional Property Details Click The Brochure Icon Below*
Location
View this property on the map
44 MASSEY STREET, Toronto, M6J2T4
Nearby Schools
Schools near 44 MASSEY STREET
Distances are measured in a straight line from this property.
Niagara Street Junior Public School
Elementary school · Grades JK-6
Toronto DSB
222 Niagara St, Toronto, Ontario, M6J2L3
Givins/Shaw Junior Public School
Elementary school · Grades JK-6
Toronto DSB
49 Givins St, Toronto, Ontario, M6J2X5
Charles G Fraser Junior Public School
Elementary school · Grades JK-6
Toronto DSB
79 Manning Ave, Toronto, Ontario, M6J2K6
St Mary Catholic School
Elementary school · Grades JK-8
Toronto CDSB
20 Portugal Sq, Toronto, Ontario, M6H1M4
École élémentaire Pierre-Elliott-Trudeau
Elementary school · Grades JK-6
CS Viamonde
65 Grace rue, Toronto, Ontario, M6J2S4
Pope Francis Catholic School
Elementary school · Grades JK-8
Toronto CDSB
319 Ossington Ave, Toronto, Ontario, M6J3A6
Ryerson Community School Junior Senior
Elementary school · Grades JK-8
Toronto DSB
96 Denison Ave, Toronto, Ontario, M5T1E4
ALPHA Alternative Junior School
Elementary school · Grades JK-6
Toronto DSB
20 Brant St, Toronto, Ontario, M5V2M1
Proximity does not guarantee enrollment eligibility. Verify attendance boundaries and admission requirements with the relevant school board before making a decision.
Estimate Tool
Mortgage Payment Calculator
Estimate monthly principal and interest, then add common carrying costs for a clearer planning number.
Down Payment
$500,000
Mortgage Amount
$2,000,000
Principal + Interest
$11,564 / mo
5-Year Term Payments
$693,839
Estimated Monthly Carrying Cost
$12,214
Includes principal, interest, property tax, condo fees, and heating estimates.
This is a planning estimate only. It excludes mortgage insurance, lender qualification rules, legal fees, insurance, utilities beyond heating, and other closing or ownership costs.
Helpful Guide
Buying advice and document help
If you are planning a purchase, it helps to understand the buyer process and keep your financing and closing documents organized.
Similar Homes Nearby