
Vaughan
Detached in Vaughan
$1,698,000
44 OLYMPIA GATE, Vaughan, L4L5K3
MLS Number: N13852110
Beds
7
Baths
4
Listing
For Sale
Type
Detached
Square Feet
2,500 - 3,000
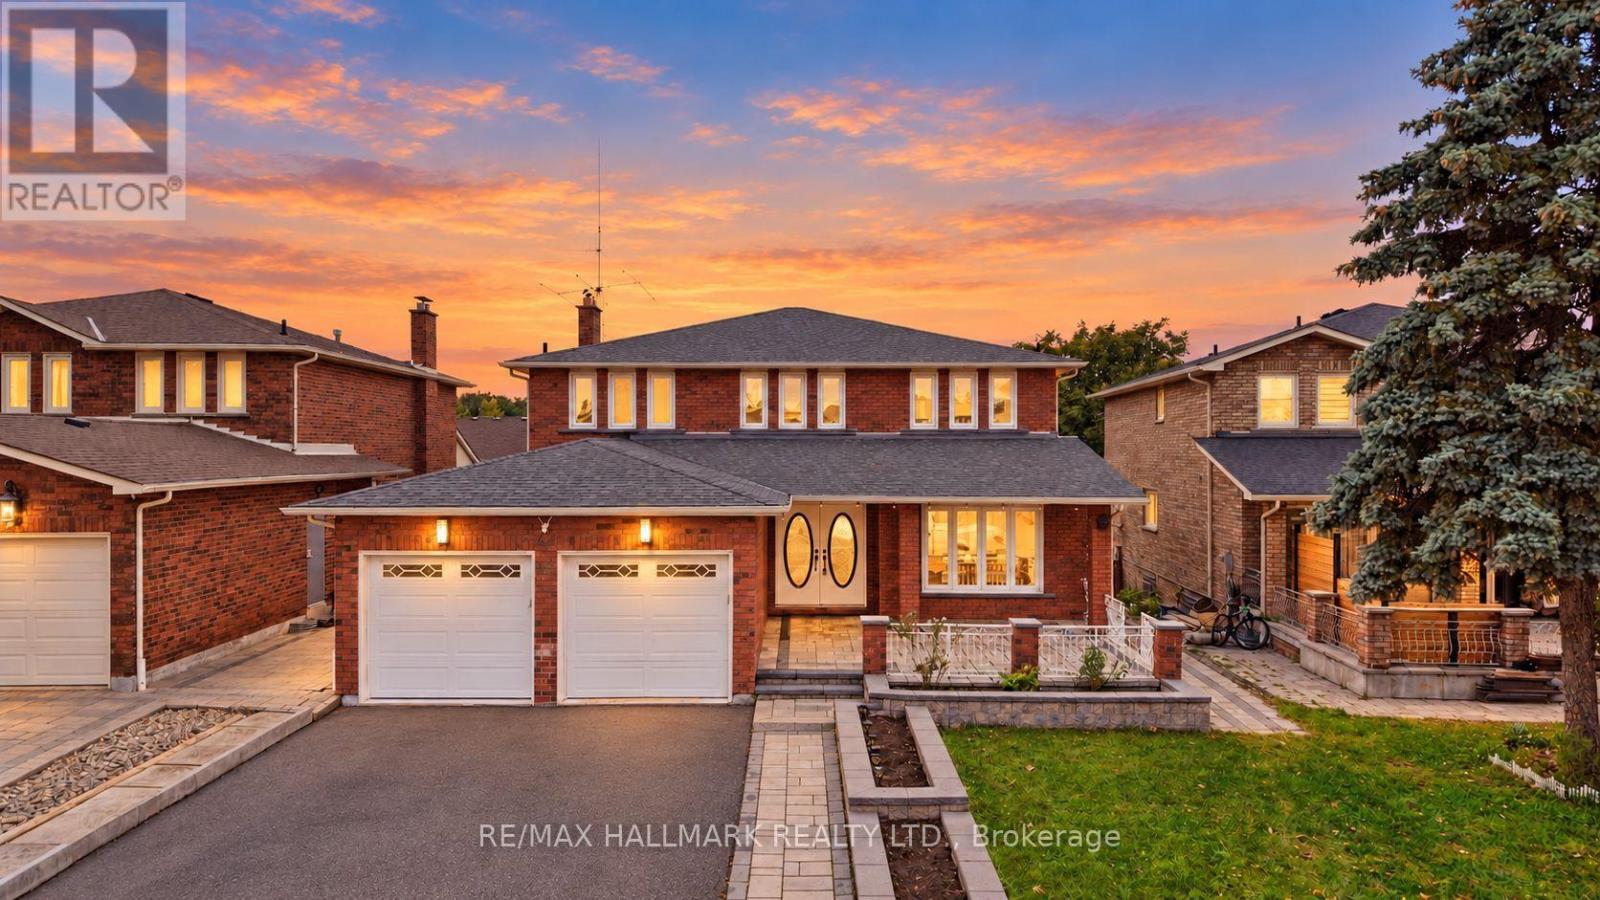
FULLY UPGRADED 2-STOREY HOME ON A PREMIUM LOT WITH A PRIVATE 3-BEDROOM SUITE! Double-door entry opens to a gorgeous grand foyer featuring marble porcelain floors, modern wall panels, LED mirror, pot lighting & rich oak hardwood flooring throughout. Bright open-concept living area with picture window. Modern kitchen showcases marble porcelain floors, stainless steel appliances including 4-door fridge w/ water dispenser, built-in countertop range, oven & microwave, centre island & stylish backsplash. Spacious dining area walks out to a large 300 sqft terrace, perfect for indoor/outdoor dining & entertaining. Main-level family area offers excellent flexibility and can be converted into a bedroom suite w/ 3pc ensuite. Convenient laundry room features full-size Samsung washer & dryer, sink & cabinetry. Elegant staircase w/ wooden iron spindle railing & statement chandelier leads to the upper level. Upper landing features crown moulding, windows & overlooks the main level. Generous primary suite offers his & hers closets and a 4pc ensuite. Three additional bedrooms feature closets & windows. Finished lower levels offer incredible versatility, with two separate units, each w/ LED pot lighting & its own yard. The first unit offers a spacious recreation area, accessed by stairs from the main floor. The second unit features a private 3-bedroom suite w/ full kitchen, modern bathroom w/ glass shower, second laundry & covered patio, ideal for extended family, in-laws or rental potential. The second unit has its own exterior access through the back sliding door or a door from the garage. Long driveway & 2-car garage accommodate up to 6 cars. Located in desirable Woodbridge, close to schools, parks, shopping, dining, with easy access to Vaughan Metropolitan Centre & Hwy 400/407. A rare opportunity combining space, upgrades, flexibility & income potential in a sought-after Vaughan location! **Some of the photos are virtually staged.
Location
View this property on the map
44 OLYMPIA GATE, Vaughan, L4L5K3
Nearby Schools
Schools near 44 OLYMPIA GATE
Distances are measured in a straight line from this property.
Immaculate Conception Catholic Elementary School
Elementary school · Grades JK-8
York CDSB
500 Aberdeen Ave, Woodbridge, Ontario, L4L5J4
St Catherine of Siena Catholic Elementary School
Elementary school · Grades JK-8
York CDSB
80 Terra Rd, Woodbridge, Ontario, L4L3J5
Blue Willow Public School
Elementary school · Grades JK-8
York Region DSB
250 Blue Willow Dr, Woodbridge, Ontario, L4L9E1
Woodbridge College
Secondary school · Grades 9-12
York Region DSB
71 Bruce St, Woodbridge, Ontario, L4L1J3
Father Bressani Catholic High School
Secondary school · Grades 9-12
York CDSB
250 Ansley Grove Rd, Woodbridge, Ontario, L4L3W4
ÉIC de l'Ascension - Vaughan
Elementary school · Grades 7-8
CS catholique MonAvenir
200 Aberdeen Avenue, Vaughan, Ontario, L4L1C4
ÉSC de l'Ascension - Vaughan
Secondary school · Grades 9-12
CS catholique MonAvenir
200 Aberdeen Avenue, Woodbridge, Ontario, L4L1C4
St Gabriel the Archangel Catholic Elementary School
Elementary school · Grades JK-8
York CDSB
91 Fiori Dr, Woodbridge, Ontario, L4L5S4
Proximity does not guarantee enrollment eligibility. Verify attendance boundaries and admission requirements with the relevant school board before making a decision.
Estimate Tool
Mortgage Payment Calculator
Estimate monthly principal and interest, then add common carrying costs for a clearer planning number.
Down Payment
$339,600
Mortgage Amount
$1,358,400
Principal + Interest
$7,854 / mo
5-Year Term Payments
$471,255
Estimated Monthly Carrying Cost
$8,504
Includes principal, interest, property tax, condo fees, and heating estimates.
This is a planning estimate only. It excludes mortgage insurance, lender qualification rules, legal fees, insurance, utilities beyond heating, and other closing or ownership costs.
Helpful Guide
Buying advice and document help
If you are planning a purchase, it helps to understand the buyer process and keep your financing and closing documents organized.
Similar Homes Nearby