
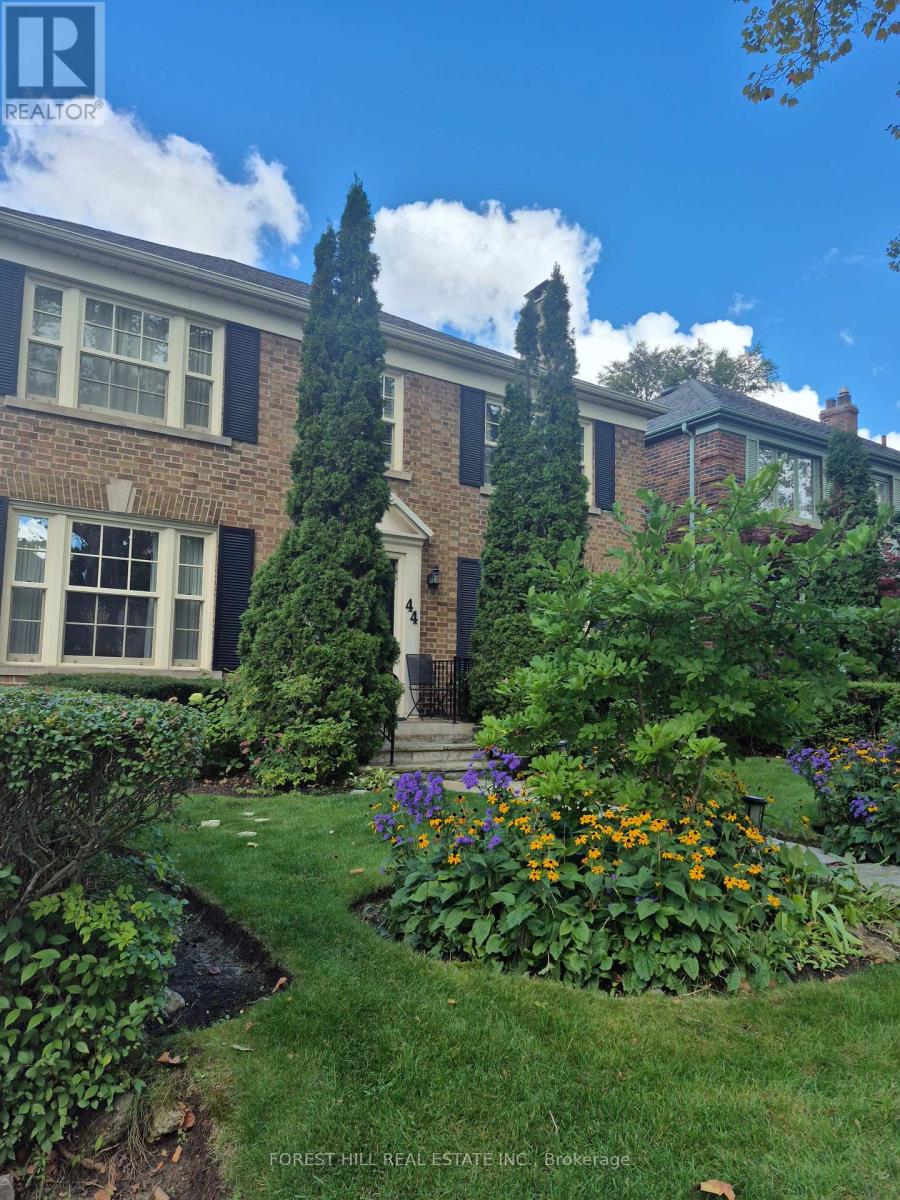
Toronto
Detached in Toronto
$2,999,000
44 RIDGE HILL DRIVE, Toronto, M6C2J4
MLS Number: C14101402
Beds
4
Baths
4
Listing
For Sale
Type
Detached
Square Feet
2,000 - 2,500
Welcome to 44 Ridge Hill Drive, nestled in Forest Hill's coveted Upper Village. Lovingly maintained and thoughtfully updated by the same family for the past 23 years, this wonderful residence offers gracious living spaces, exceptional natural light, and an inviting atmosphere throughout.The spacious main floor is perfectly suited to both everyday family living and entertaining, featuring a Cameo Kosher chef's eat-in kitchen with a large granite centre island, breakfast area, and built-in desk. The welcoming family room opens through elegant French doors to a beautiful rear garden, creating a seamless connection between indoor and outdoor living. A convenient two-piece powder room and stunning hardwood floors complete the main level.Upstairs, four well-proportioned bedrooms provide comfortable family accommodation, including a lovely principal suite with its own three-piece ensuite.The expansive lower level offers exceptional versatility, featuring a generous recreation room, separate office or nanny's bedroom, laundry room with a second kitchen, and an abundance of built-in storage.Beautiful Ridley windows fill the home with natural light, enhancing its warmth and timeless appeal.A cherished family home in one of Toronto's most desirable neighbourhoods, ready to welcome its next chapter.
Location
View this property on the map
44 RIDGE HILL DRIVE, Toronto, M6C2J4
Nearby Schools
Schools near 44 RIDGE HILL DRIVE
Distances are measured in a straight line from this property.
West Preparatory Junior Public School
Elementary school · Grades JK-6
Toronto DSB
70 Ridge Hill Dr, Toronto, Ontario, M6C2J6
Cedarvale Community School
Elementary school · Grades JK-8
Toronto DSB
145 Ava Rd, York, Ontario, M6C1W4
Forest Hill Collegiate Institute
Secondary school · Grades 9-12
Toronto DSB
730 Eglinton Ave W, Toronto, Ontario, M5N1B9
North Preparatory Junior Public School
Elementary school · Grades JK-6
Toronto DSB
1100 Spadina Rd, Toronto, Ontario, M5N2M6
J R Wilcox Community School
Elementary school · Grades JK-8
Toronto DSB
231 Ava Rd, York, Ontario, M6C1X3
Sts Cosmas and Damian Catholic School
Elementary school · Grades JK-8
Toronto CDSB
111 Danesbury Ave, Toronto, Ontario, M6B3L3
Glen Park Public School
Elementary school · Grades JK-6
Toronto DSB
101 Englemount Ave, North York, Ontario, M6B4L5
Spectrum Alternative Senior School
Elementary school · Grades 7-8
Toronto DSB
529 Vaughan Road, York, Ontario, M6C2R1
Proximity does not guarantee enrollment eligibility. Verify attendance boundaries and admission requirements with the relevant school board before making a decision.
Estimate Tool
Mortgage Payment Calculator
Estimate monthly principal and interest, then add common carrying costs for a clearer planning number.
Down Payment
$599,800
Mortgage Amount
$2,399,200
Principal + Interest
$13,872 / mo
5-Year Term Payments
$832,329
Estimated Monthly Carrying Cost
$14,522
Includes principal, interest, property tax, condo fees, and heating estimates.
This is a planning estimate only. It excludes mortgage insurance, lender qualification rules, legal fees, insurance, utilities beyond heating, and other closing or ownership costs.
Helpful Guide
Buying advice and document help
If you are planning a purchase, it helps to understand the buyer process and keep your financing and closing documents organized.
Similar Homes Nearby