
Toronto
Condo in Toronto
$925,000
2214 - 44 ST JOSEPH STREET, Toronto, M4Y2W4
MLS Number: C14033124
Beds
2
Baths
2
Listing
For Sale
Type
Condo
Square Feet
1,000 - 1,199
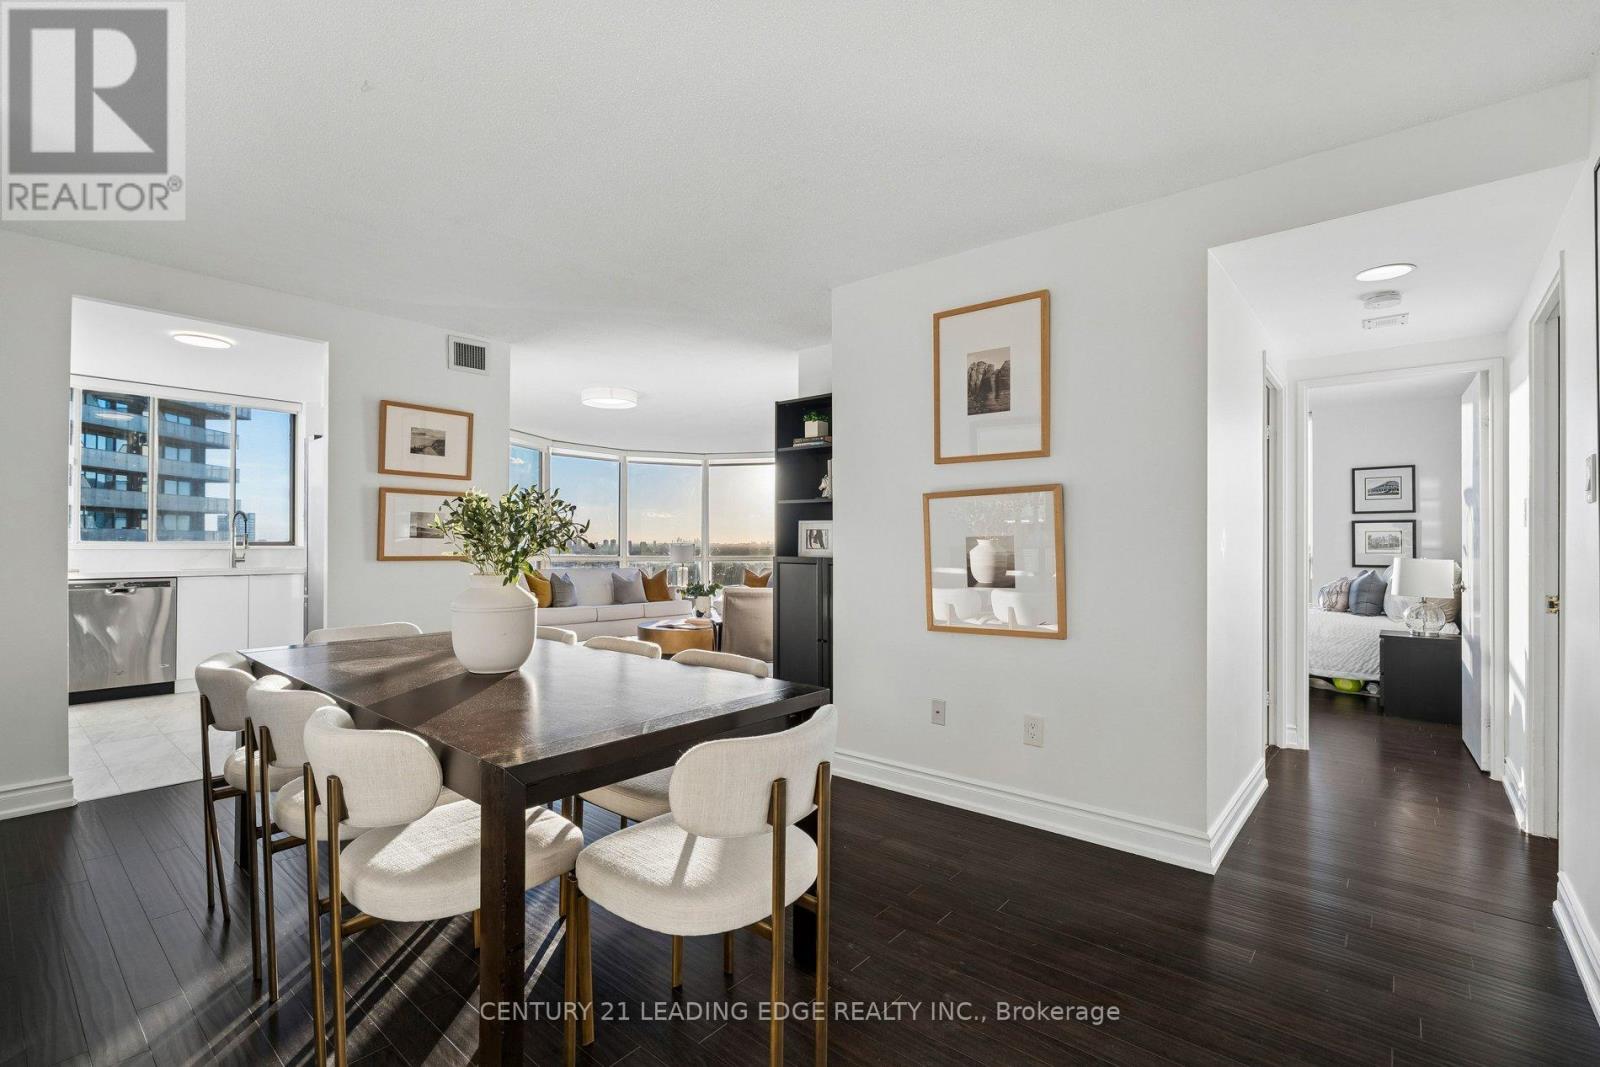
A Truly Rare Find: Spectacular Panoramic Views, Beautiful Finishes, & Exceptional Space In The Heart Of The Bay Street Corridor. This Stunning 22nd-Floor Suite Sits On The South West Corner, Offering 1,137 Sq. Ft. Across An Incredibly Unique & Functional Floor Plan. South West Exposure, Unobstructed Views Over The University Of Toronto, Historic Church Architecture, & Queen's Park, Along With Massive Floor-To-Ceiling Windows Create A Remarkable Backdrop To Life In This Unit. Morning, Afternoon, Night - And All 4 Seasons - You Can Enjoy Breathtaking Views And Awe-Inspiring Sunsets That Make Every Day A Better One! Expansive Living Spaces Including A High Capacity Dining Area (Seating 8+) & A Stunning Showpiece Living Room - Exceptional In Size - Framed By The West & South Facing Views. Sun-Filled Contemporary Kitchen Showcasing Sleek White Cabinetry, Premium Quartz Counters & Backsplash, & Stainless Steel Appliances, While Both Recently Renovated Bathrooms Offer Elegant Finishes & A Premium Feel In Every Corner (The Primary Ensuite Is A DREAM!). Generous Room Sizes & Large Primary Bed Walk-In-Closet. Well Managed Tridel Building With Great Amenities Including Large, Sunny Outdoor Pool. 10/10 Location - Short Walk To Bay & Bloor, Yorkville, Multiple Subway Stations Including Bloor-Yonge, Restaurants, Shopping, Parks, U of T, & Hospitals. An Exceptional Opportunity For Buyers Who Appreciate Generous Proportions, Refined Interiors, & An Extraordinary View That They Can Count On Staying. A Rare Combination In Downtown Toronto! See Detailed Video Tour - & Come Take A Look. It's Even More Spectacular In Person! Maintenance Fees Include All Utilities Including Cable and Internet.
Location
View this property on the map
2214 - 44 ST JOSEPH STREET, Toronto, M4Y2W4
Nearby Schools
Schools near 2214 - 44 ST JOSEPH STREET
Distances are measured in a straight line from this property.
St Joseph's College School
Secondary school · Grades 9-12
Toronto CDSB
74 Wellesley St W, Toronto, Ontario, M5S1C4
Church Street Junior Public School
Elementary school · Grades JK-6
Toronto DSB
83 Alexander St, Toronto, Ontario, M4Y1B7
Native Learning Centre
Secondary school · Grades 9-12
Toronto DSB
83 Alexander St, Toronto, Ontario, M4Y1B7
Jesse Ketchum Junior and Senior Public School
Elementary school · Grades JK-8
Toronto DSB
61 Davenport Rd, Toronto, Ontario, M5R1H4
Jarvis Collegiate Institute
Secondary school · Grades 9-12
Toronto DSB
495 Jarvis St, Toronto, Ontario, M4Y2G8
Collège français élémentaire
Elementary school · Grades 7-8
CS Viamonde
100 Carlton rue, Toronto, Ontario, M5B1M3
Collège français secondaire
Secondary school · Grades 9-12
CS Viamonde
100 Carlton rue, Toronto, Ontario, M5B1M3
Orde Street Public School
Elementary school · Grades JK-8
Toronto DSB
18 Orde St, Toronto, Ontario, M5T1N7
Proximity does not guarantee enrollment eligibility. Verify attendance boundaries and admission requirements with the relevant school board before making a decision.
Estimate Tool
Mortgage Payment Calculator
Estimate monthly principal and interest, then add common carrying costs for a clearer planning number.
Down Payment
$185,000
Mortgage Amount
$740,000
Principal + Interest
$4,279 / mo
5-Year Term Payments
$256,720
Estimated Monthly Carrying Cost
$4,929
Includes principal, interest, property tax, condo fees, and heating estimates.
This is a planning estimate only. It excludes mortgage insurance, lender qualification rules, legal fees, insurance, utilities beyond heating, and other closing or ownership costs.
Helpful Guide
Buying advice and document help
If you are planning a purchase, it helps to understand the buyer process and keep your financing and closing documents organized.
Similar Homes Nearby