
Toronto
Detached in Toronto
$2,880,000
441 GUILDWOOD PARKWAY, Toronto, M1E1R3
MLS Number: E13596062
Beds
6
Baths
5
Listing
For Sale
Type
Detached
Square Feet
3,000 - 3,500
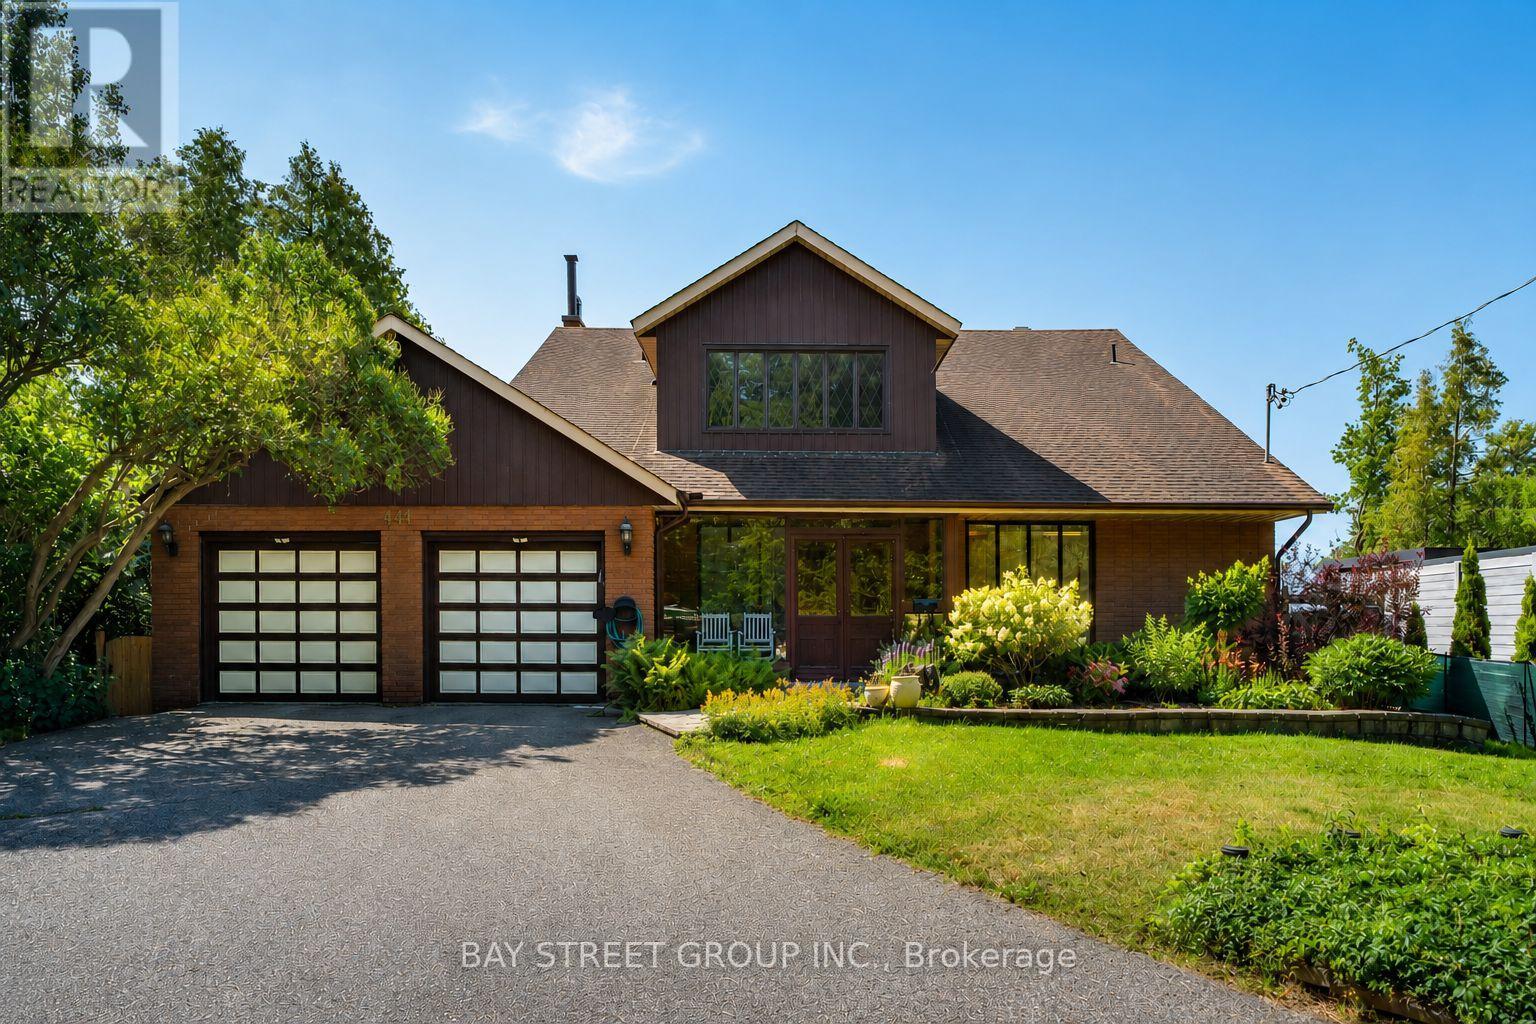
One-Of-A-Kind Home Situated On An Impressive 70-Ft Wide Lot, This Exceptional Home Enjoys An Unobstructed, Direct-Facing View Of Lake Ontario From The Backyard, With Breathtaking Lake Views From Every Bedroom. The Spacious Layout Features Soaring Vaulted Ceilings, A Striking Statement Window In The Kitchen, And Oversized Living And Family Rooms With A Walk-Out To The Beautifully Landscaped Backyard. Relax On The Expansive Deck Or Upper Balcony And Enjoy Your Morning Coffee While Watching Sailboats Glide Across The Lake. Additional Highlights Include A Double-Car Garage, Two Fireplaces, And A Grand Open-Concept Foyer Featuring Stained Glass And A Soaring Vaulted Ceiling.
Location
View this property on the map
441 GUILDWOOD PARKWAY, Toronto, M1E1R3
Nearby Schools
Schools near 441 GUILDWOOD PARKWAY
Distances are measured in a straight line from this property.
Jack Miner Senior Public School
Elementary school · Grades 7-8
Toronto DSB
405 Guildwood Pkwy, Scarborough, Ontario, M1E1R3
Poplar Road Junior Public School
Elementary school · Grades JK-6
Toronto DSB
66 Dearham Wood, Scarborough, Ontario, M1E1S4
Eastview Public School
Elementary school · Grades JK-8
Toronto DSB
20 Waldock St, Scarborough, Ontario, M1E2E5
Native Learning Centre East
Secondary school · Grades 9-12
Toronto DSB
145 Guildwood Parkway, Scarborough, Ontario, M1E1P5
Sir Wilfrid Laurier Collegiate Institute
Secondary school · Grades 9-12
Toronto DSB
145 Guildwood Pkwy, Toronto, Ontario, M1E1P5
St Ursula Catholic School
Elementary school · Grades JK-8
Toronto CDSB
215 Livingston Rd, Toronto, Ontario, M1E1L8
Guildwood Junior Public School
Elementary school · Grades JK-6
Toronto DSB
225 Livingston Rd, Scarborough, Ontario, M1E1L8
Académie Alexandre-Dumas
Elementary school · Grades JK-6
CS Viamonde
255 Coronation promenade, Scarborough, Ontario, M1E2J3
Proximity does not guarantee enrollment eligibility. Verify attendance boundaries and admission requirements with the relevant school board before making a decision.
Estimate Tool
Mortgage Payment Calculator
Estimate monthly principal and interest, then add common carrying costs for a clearer planning number.
Down Payment
$576,000
Mortgage Amount
$2,304,000
Principal + Interest
$13,322 / mo
5-Year Term Payments
$799,302
Estimated Monthly Carrying Cost
$13,972
Includes principal, interest, property tax, condo fees, and heating estimates.
This is a planning estimate only. It excludes mortgage insurance, lender qualification rules, legal fees, insurance, utilities beyond heating, and other closing or ownership costs.
Helpful Guide
Buying advice and document help
If you are planning a purchase, it helps to understand the buyer process and keep your financing and closing documents organized.
Similar Homes Nearby