
Toronto
Detached in Toronto
$1,299,900
442 PHARMACY AVENUE S, Toronto, M1L3G6
MLS Number: E13783140
Beds
7
Baths
5
Listing
For Sale
Type
Detached
Square Feet
2,000 - 2,500
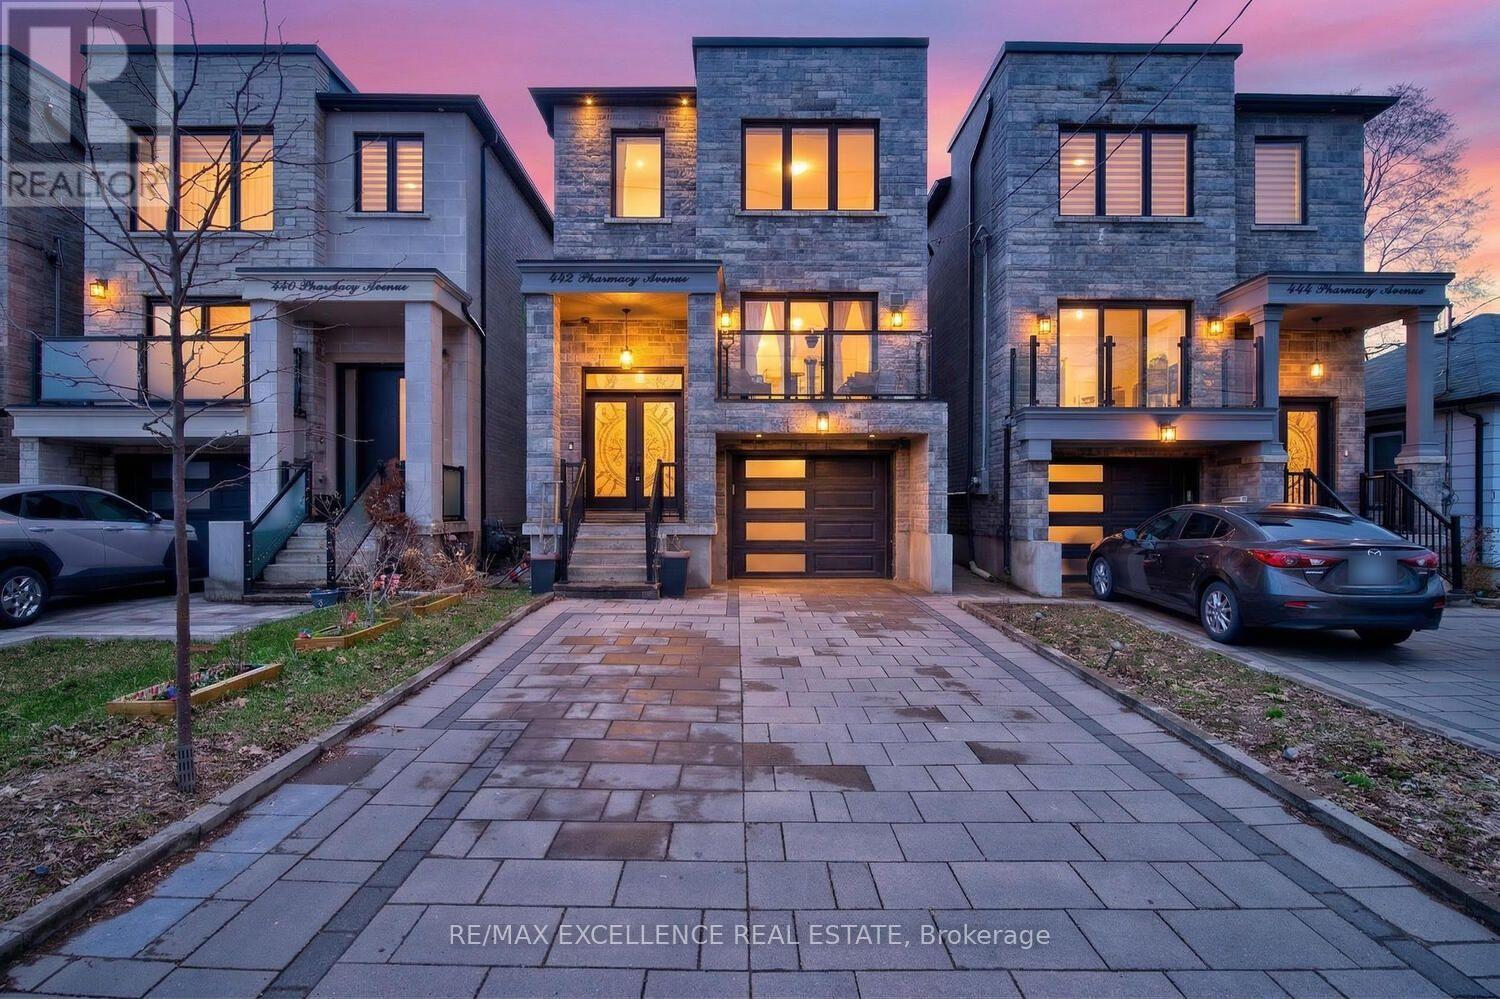
Pride of Ownership! Welcome to 442 Pharmacy Avenue - a CUSTOM-BUILT (2021) detached duplex offering luxury, comfort and versatility. Featuring 2,959 Sq Ft of Living Space = 2,209 Sq Ft (Upper Floor) 4 bedrooms & 4 bathrooms above grade, plus 750 Sq Ft (Basement) 3-bedroom basement apartment with kitchen, bathroom and 2 private entrances - perfect for Rental Potential or extended family. The bright open-concept main floor offers 10.5-ft ceilings, radiant heated oversized porcelain tile floors, sensor-lit wide stair case and a chef-inspired kitchen, Gas Stove, Built-In Oven and Large quartz island / countertops & backsplash. Custom built-in bookshelf, with electric fireplace - Large Windows and Sliding Doors to the 2 Balconies Fill the main floor with natural light. Upstairs features 2 skylights, a spacious primary bedroom with private balcony and heated floors in the luxurious 4-piece ensuite. Additional highlights include 2 main-floor balconies, 1 Private Balcony from the Primary bedroom, tankless water heater, 200-amp service, central vacuum, EV-wired garage, hot & cold water in garage, BBQ gas line and parking for 4 cars. Conveniently located near TTC, DVP, shopping and Downtown Toronto. A thoughtfully designed home offering modern living with excellent flexibility and income potential - * Come see it for yourself ! * Some photos may contain virtual staging.
Location
View this property on the map
442 PHARMACY AVENUE S, Toronto, M1L3G6
Nearby Schools
Schools near 442 PHARMACY AVENUE S
Distances are measured in a straight line from this property.
Regent Heights Public School
Elementary school · Grades JK-8
Toronto DSB
555 Pharmacy Ave, Scarborough, Ontario, M1L3H1
Our Lady of Fatima Catholic School
Elementary school · Grades JK-8
Toronto CDSB
3176 St Clair Ave E, Toronto, Ontario, M1L1V6
Crescent Town Elementary School
Elementary school · Grades JK-5
Toronto DSB
4 Massey Square, East York, Ontario, M4C5M9
George Webster Elementary School
Elementary school · Grades JK-8
Toronto DSB
50 Chapman Avenue, East York, Ontario, M4B1C5
Taylor Creek Public School
Elementary school · Grades JK-8
Toronto DSB
644 Warden Ave, Scarborough, Ontario, M1L3Z3
Samuel Hearne Public School
Elementary school · Grades 5-8
Toronto DSB
21 Newport Ave, Scarborough, Ontario, M1L4N7
Oakridge Junior Public School
Elementary school · Grades JK-4
Toronto DSB
110 Byng Ave, Toronto, Ontario, M1L3P1
St Dunstan Catholic School
Elementary school · Grades JK-8
Toronto CDSB
14 Pharmacy Ave, Toronto, Ontario, M1L3E4
Proximity does not guarantee enrollment eligibility. Verify attendance boundaries and admission requirements with the relevant school board before making a decision.
Estimate Tool
Mortgage Payment Calculator
Estimate monthly principal and interest, then add common carrying costs for a clearer planning number.
Down Payment
$259,980
Mortgage Amount
$1,039,920
Principal + Interest
$6,013 / mo
5-Year Term Payments
$360,768
Estimated Monthly Carrying Cost
$6,663
Includes principal, interest, property tax, condo fees, and heating estimates.
This is a planning estimate only. It excludes mortgage insurance, lender qualification rules, legal fees, insurance, utilities beyond heating, and other closing or ownership costs.
Helpful Guide
Buying advice and document help
If you are planning a purchase, it helps to understand the buyer process and keep your financing and closing documents organized.
Similar Homes Nearby