Loading listings
Searching the latest homes for you.

Loading listings
Searching the latest homes for you.
Toronto
$22,500,000
45 BAYVIEW RIDGE, Toronto, M2L1E3
MLS Number: C12694680
Beds
8
Baths
10
Listing
For Sale
Type
Detached
Square Feet
5,000 - 100,000
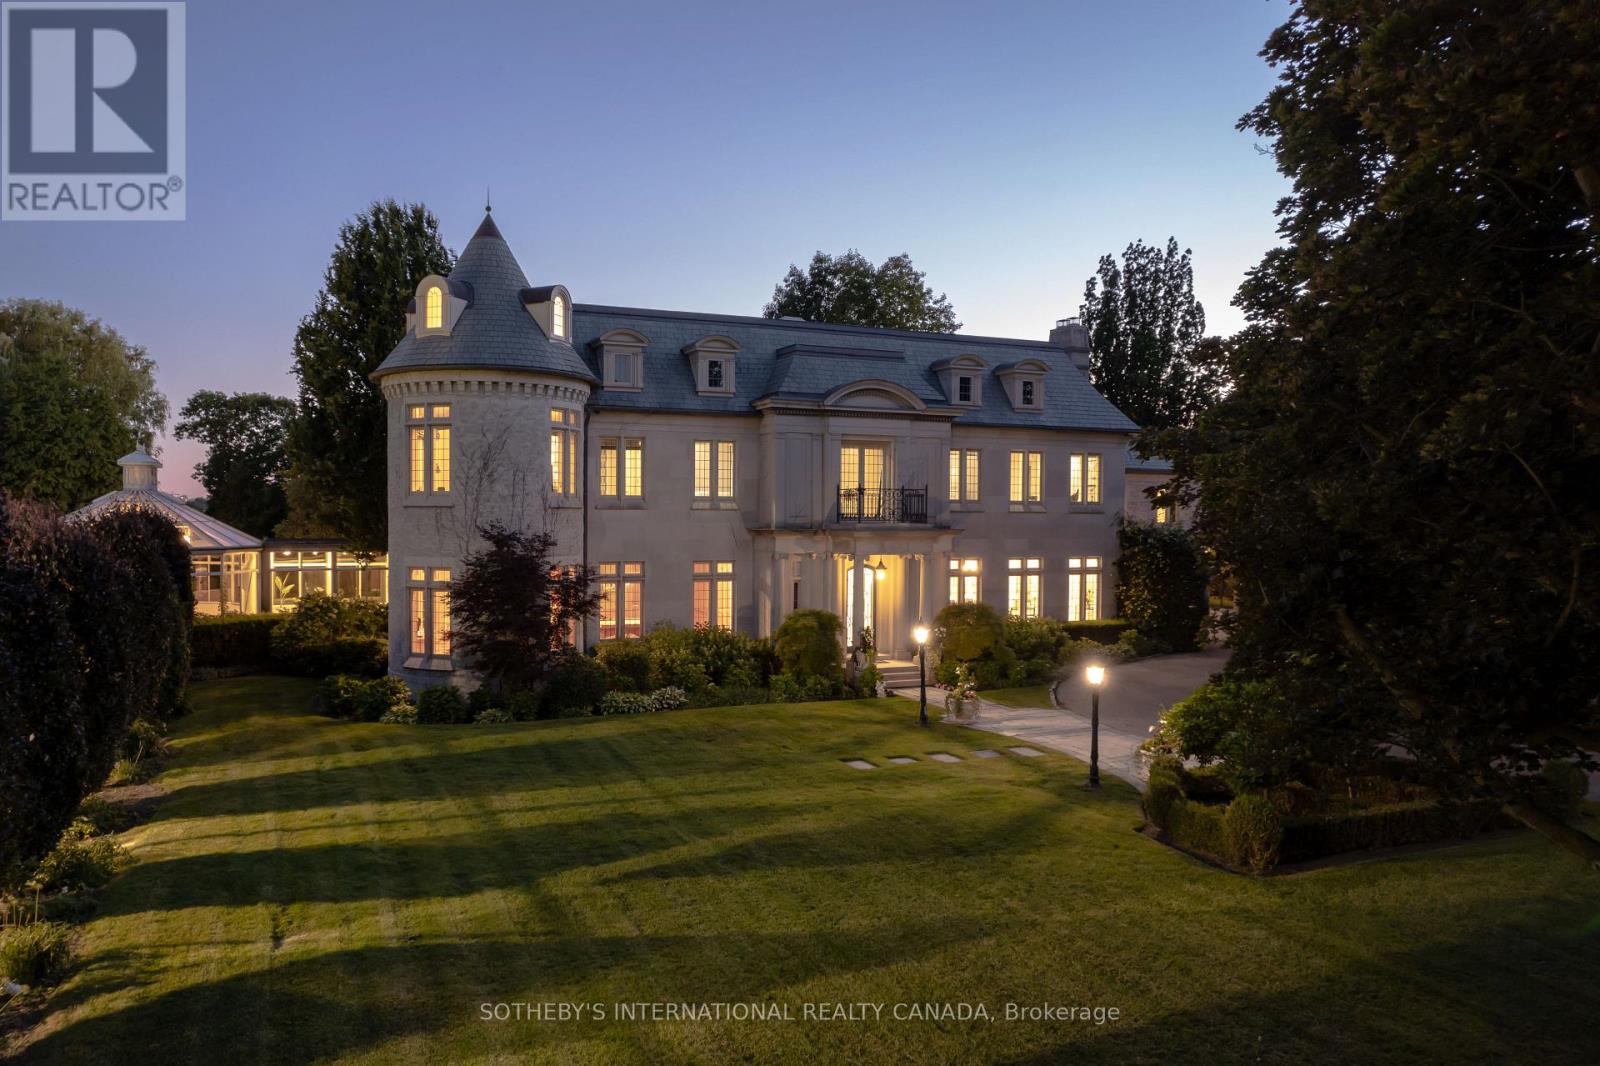
Arguably one of Torontos most iconic estates, this French-style chateau is an extraordinary expression of European grandeur on a 3.12-acre double lot in the prestigious enclave of Bayview Ridge. Designed by renowned architect Gordon Ridgely, the residence commands unobstructed western views over the Rosedale Golf Club. Beyond the stately stone gates and circular drive, manicured gardens by Ron Holbrook frame a breathtaking setting featuring a negative-edge infinity pool, a reflecting pond with a stepped waterfall, tennis court, kitchen gardens, flagstone terraces, and a stone cabana. The striking facade spans nearly 150 feet, clad in Indiana buff limestone and rubble stone with Vermont unfaded green slate shingles and lead-coated copper details. An ivy-clad turret anchors the asymmetrical design, lending the home its signature silhouette. Inside, over 15,000 square feet of living space showcases Brazilian cherry wood floors with African wenge inlay, acid-etched antique Crema Marfil marble, coffered ceilings, Indiana limestone fireplaces, and solid North American cherry doors. Six principal bedrooms and two additional suites are complemented by ten baths and warm, richly detailed interiors. The main floor features an impressive library and office with wood-burning fireplace, a grand dining room with artisan-painted walls and ceilings, a conservatory beside the spacious family room, and a sunlit morning room perfect for coffee. Three staircases, including a hidden passage, lead to the lower level with a Bordeaux-inspired wine cellar, cigar room, gym, nanny suite with two bedrooms, a full kitchen, and a large recreation space. Upstairs, the primary suite offers a six-piece spa bathroom, dual dressing rooms, gas fireplace, and sweeping views. Each bedroom enjoys an ensuite bath and sitting area, blending luxury with practicality. This remarkable estate is a once-in-a-generation offering at once grand, intimate, and built to endure.
Location
45 BAYVIEW RIDGE, Toronto, M2L1E3
Estimate Tool
Estimate monthly principal and interest, then add common carrying costs for a clearer planning number.
Down Payment
$4,500,000
Mortgage Amount
$18,000,000
Principal + Interest
$104,076 / mo
5-Year Term Payments
$6,244,550
Estimated Monthly Carrying Cost
$104,726
Includes principal, interest, property tax, condo fees, and heating estimates.
This is a planning estimate only. It excludes mortgage insurance, lender qualification rules, legal fees, insurance, utilities beyond heating, and other closing or ownership costs.
Helpful Guide
If you are planning a purchase, it helps to understand the buyer process and keep your financing and closing documents organized.
Similar Homes Nearby