
Toronto
Detached in Toronto
$999,888
6 - 45 BIRCHMOUNT ROAD, Toronto, M1N3J5
MLS Number: E14033036
Beds
4
Baths
3
Listing
For Sale
Type
Detached
Square Feet
2,000 - 2,500
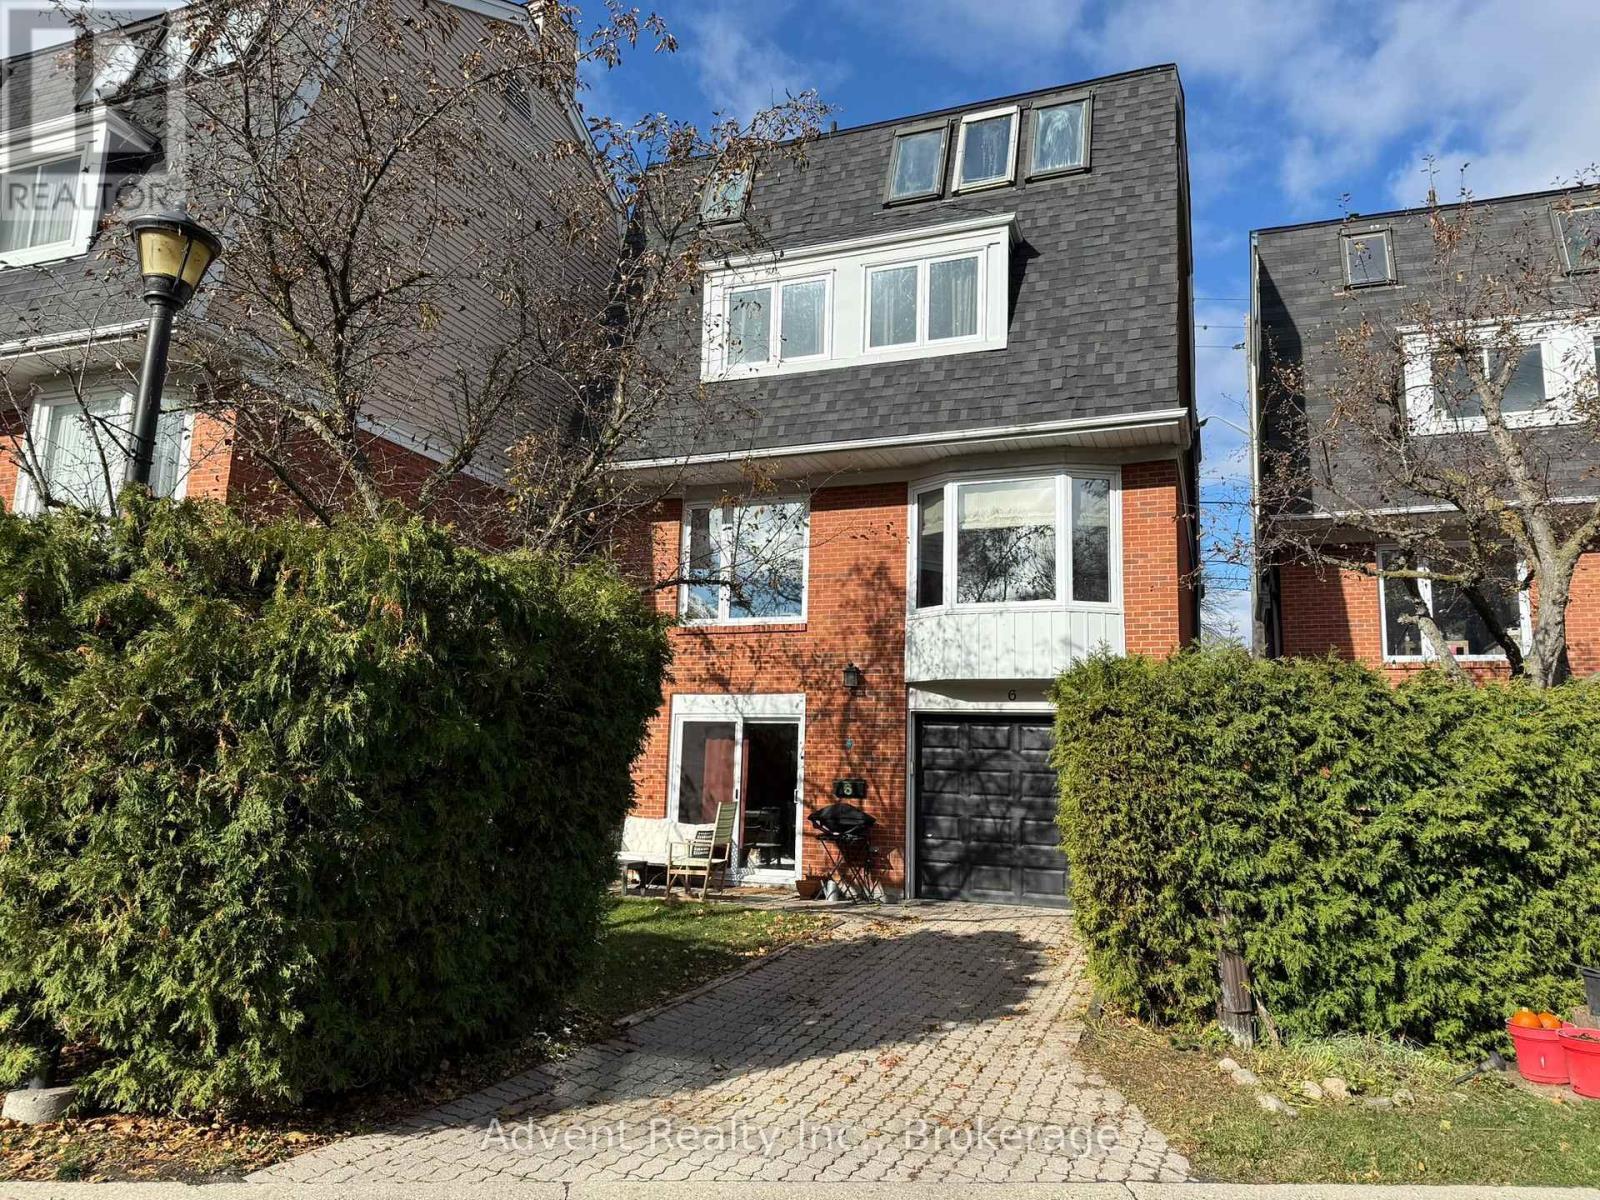
**RARE Detached Home w/ a Garage & Driveway on a Quiet Cul-De-Sac in Desirable Birch Cliff!** Spacious 4-Bed, 3-Bath Home Tucked Away Just South of Kingston Road. Bright Main Floor With Hardwood Floors, Spacious Living Room & Tasteful Dining Area Featuring French Doors, Bay Window and Custom European Fabric Shades. Modern Eat-In Kitchen With Ample Cabinetry, S/S Appliances, Stone Countertops, & Large Windows Bringing in Tons of Natural Light. Third-Floor Primary Retreat Features Skylights, Custom His & Hers Walk-In Closets & Private 4-Pc Ensuite. Three Generous Bedrooms on the Second Floor & a 4-Pc Bath With Heated Floors. The Lower Level Features a Separate Entrance/Walkout Offering Excellent Flexibility for Potential Rental Income, a Home Office, Recreation Space or Future In-Law Suite. Lower Level Additionally Boasts Hardwood Floors, a Bathroom, Ample Storage & Direct Access to the Backyard & Garage. Numerous Updates Include Triple-Pane Windows, Trims & Patio Door (2023), S/S Washer & Dryer (2023), S/S Dishwasher (2023), Furnace & A/C (2019), Custom Closet Cabinetry, Recent Fresh Interior Paint. Private Backyard With Dining Area Perfect for a Morning Coffee. Enjoy the Best of Urban Convenience and Natural Beauty, With the Waterfront Trail Just Down the Street and Picturesque Rosetta McClain Gardens a Short Stroll Away. Birchmount Community Centre Is Nearby. Conveniently Close to Birchcliff PS and Birchmount HS. Transit Is Mere Steps Away at the Top of the Street, With Local Shops, Restaurants and Everyday Amenities Along Kingston Road Just Minutes Away. A Wonderful Family-Friendly Community With Greenspace, Recreation, Transit and the Lake All Within Easy Reach! Maintenance Fee $220 Incl: Snow Removal for the Cul-De-Sac, Wrought Iron Fence Maintenance, and Property & Structural Insurance Through the Condo (Contents, Betterment & Liability Insurance Resident's Responsibility) *Photographed when Property Previously Staged*
Location
View this property on the map
6 - 45 BIRCHMOUNT ROAD, Toronto, M1N3J5
Nearby Schools
Schools near 6 - 45 BIRCHMOUNT ROAD
Distances are measured in a straight line from this property.
Birch Cliff Public School
Elementary school · Grades JK-8
Toronto DSB
1650 Kingston Rd, Scarborough, Ontario, M1N1S2
Immaculate Heart of Mary Catholic School
Elementary school · Grades JK-8
Toronto CDSB
101 Birchmount Rd, Toronto, Ontario, M1N3J7
Birchmount Park Collegiate Institute
Secondary school · Grades 9-12
Toronto DSB
3663 Danforth Ave, Scarborough, Ontario, M1N2G2
Birch Cliff Heights Public School
Elementary school · Grades JK-8
Toronto DSB
120 Highview Ave, Toronto, Ontario, M1N2J1
Taylor Creek Public School
Elementary school · Grades JK-8
Toronto DSB
644 Warden Ave, Scarborough, Ontario, M1L3Z3
Oakridge Junior Public School
Elementary school · Grades JK-4
Toronto DSB
110 Byng Ave, Toronto, Ontario, M1L3P1
Cliffside Public School
Elementary school · Grades JK-8
Toronto DSB
27 East Haven Dr, Scarborough, Ontario, M1N1M1
J G Workman Public School
Elementary school · Grades JK-8
Toronto DSB
487 Birchmount Rd, Toronto, Ontario, M1K1N7
Proximity does not guarantee enrollment eligibility. Verify attendance boundaries and admission requirements with the relevant school board before making a decision.
Estimate Tool
Mortgage Payment Calculator
Estimate monthly principal and interest, then add common carrying costs for a clearer planning number.
Down Payment
$199,978
Mortgage Amount
$799,910
Principal + Interest
$4,625 / mo
5-Year Term Payments
$277,504
Estimated Monthly Carrying Cost
$5,275
Includes principal, interest, property tax, condo fees, and heating estimates.
This is a planning estimate only. It excludes mortgage insurance, lender qualification rules, legal fees, insurance, utilities beyond heating, and other closing or ownership costs.
Helpful Guide
Buying advice and document help
If you are planning a purchase, it helps to understand the buyer process and keep your financing and closing documents organized.
Similar Homes Nearby