
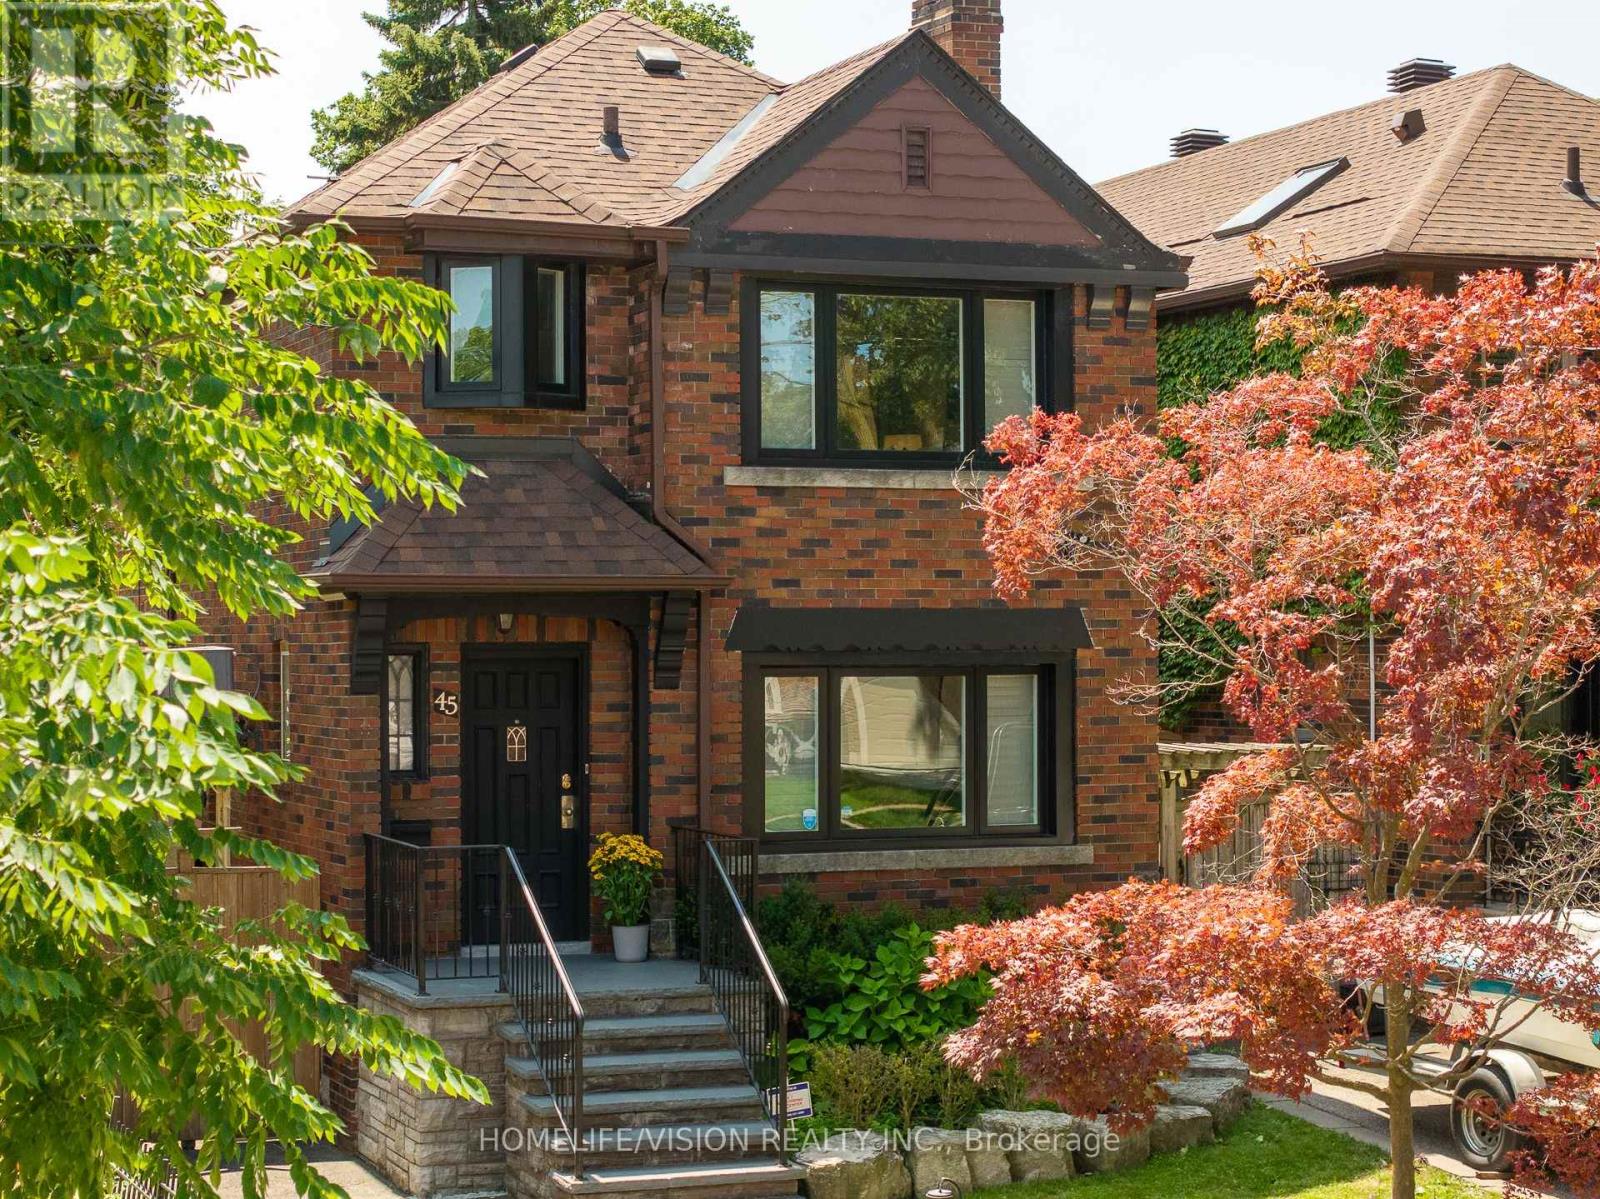
Toronto
Detached in Toronto
$1,995,000
45 MCRAE DRIVE, Toronto, M4G1S2
MLS Number: C13842740
Beds
4
Baths
2
Listing
For Sale
Type
Detached
Square Feet
1,100 - 1,500
Welcome To This Exceptional Detached 2-Story Home On A Premium 30.58 x 120 Ft South-Facing Lot, private Drive, In Highly Coveted South Leaside! Steps To Top-Tier Schools Including Rolph Road Elementary, Bessborough Drive & Leaside High School. Enjoy Seamless Transit, Easy Commuting & The Beautiful, Vibrant Vibe of Bayview Avenue's Renowned Shops & Restaurants. Professionally Landscaped Grounds Feature Multi-Zone Irrigation & A Resort-Style Backyard W/ Inground Pool, Waterfall Accent & Custom Poolside Cabana. Double Side-Yard Sheds + Private 2-Car Drive.Sophisticated Open-Concept Main Level Features Hardwood Floors, Crown Moulding, LED Lighting & California Shutters. Cozy Wood-Burning Fireplace In Living Room Flows Into Seamless Dining Space. Chef's Kitchen Boasts Updated Cabinetry, Quartz Surfaces, 3-Seat Peninsula & Dedicated Built-In Beverage Centre.Upper Level Offers 3 Bright Bedrooms W/ Hardwood & Primary Retreat W/ Double Closet. Fully Renovated 5-Pc Spa-Like Washroom Features Dual Vanities, Frameless Glass Shower & Luxury Heated Floors. Fully Finished Lower Level Adds Massive Footprint W/ Sprawling Rec Room, Quiet Dedicated Home Office, Functional Laundry, 3-Pc Bath & Tons of Storage!We Appreciate Your Interest In This Spectacular Property and Warmly Welcome You to Experience the Perfect Blend of Luxury, Comfort, and Neighborhood Charm. Come Tour This Exceptional South Leaside Masterpiece and Discover Your Next Dream Home! Don't miss the virtual tour.
Location
View this property on the map
45 MCRAE DRIVE, Toronto, M4G1S2
Nearby Schools
Schools near 45 MCRAE DRIVE
Distances are measured in a straight line from this property.
St Anselm Catholic School
Elementary school · Grades JK-8
Toronto CDSB
182 Bessorough Dr, Toronto, Ontario, M4G3J9
Rolph Road Elementary School
Elementary school · Grades JK-6
Toronto DSB
31 Rolph Rd, East York, Ontario, M4G3M5
Bessborough Drive Elementary and Middle School
Elementary school · Grades JK-8
Toronto DSB
211 Bessborough Dr, East York, Ontario, M4G3K2
Maurice Cody Junior Public School
Elementary school · Grades JK-5
Toronto DSB
364 Belsize Dr, Toronto, Ontario, M4S1N2
Bennington Heights Elementary School
Elementary school · Grades JK-6
Toronto DSB
76 Bennington Heights Dr, East York, Ontario, M4G1B1
Leaside High School
Secondary school · Grades 9-12
Toronto DSB
200 Hanna Rd, East York, Ontario, M4G3N8
Hodgson Middle School
Elementary school · Grades 6-8
Toronto DSB
282 Davisville Ave, Toronto, Ontario, M4S1H2
Northlea Elementary and Middle School
Elementary school · Grades JK-8
Toronto DSB
305 Rumsey Rd, East York, Ontario, M4G1R4
Proximity does not guarantee enrollment eligibility. Verify attendance boundaries and admission requirements with the relevant school board before making a decision.
Estimate Tool
Mortgage Payment Calculator
Estimate monthly principal and interest, then add common carrying costs for a clearer planning number.
Down Payment
$399,000
Mortgage Amount
$1,596,000
Principal + Interest
$9,228 / mo
5-Year Term Payments
$553,683
Estimated Monthly Carrying Cost
$9,878
Includes principal, interest, property tax, condo fees, and heating estimates.
This is a planning estimate only. It excludes mortgage insurance, lender qualification rules, legal fees, insurance, utilities beyond heating, and other closing or ownership costs.
Helpful Guide
Buying advice and document help
If you are planning a purchase, it helps to understand the buyer process and keep your financing and closing documents organized.
Similar Homes Nearby