
Toronto
Detached in Toronto
$3,288,000
45 NORDALE CRESCENT, Toronto, M6M2Z9
MLS Number: W14117956
Beds
5
Baths
6
Listing
For Sale
Type
Detached
Square Feet
3,000 - 3,500
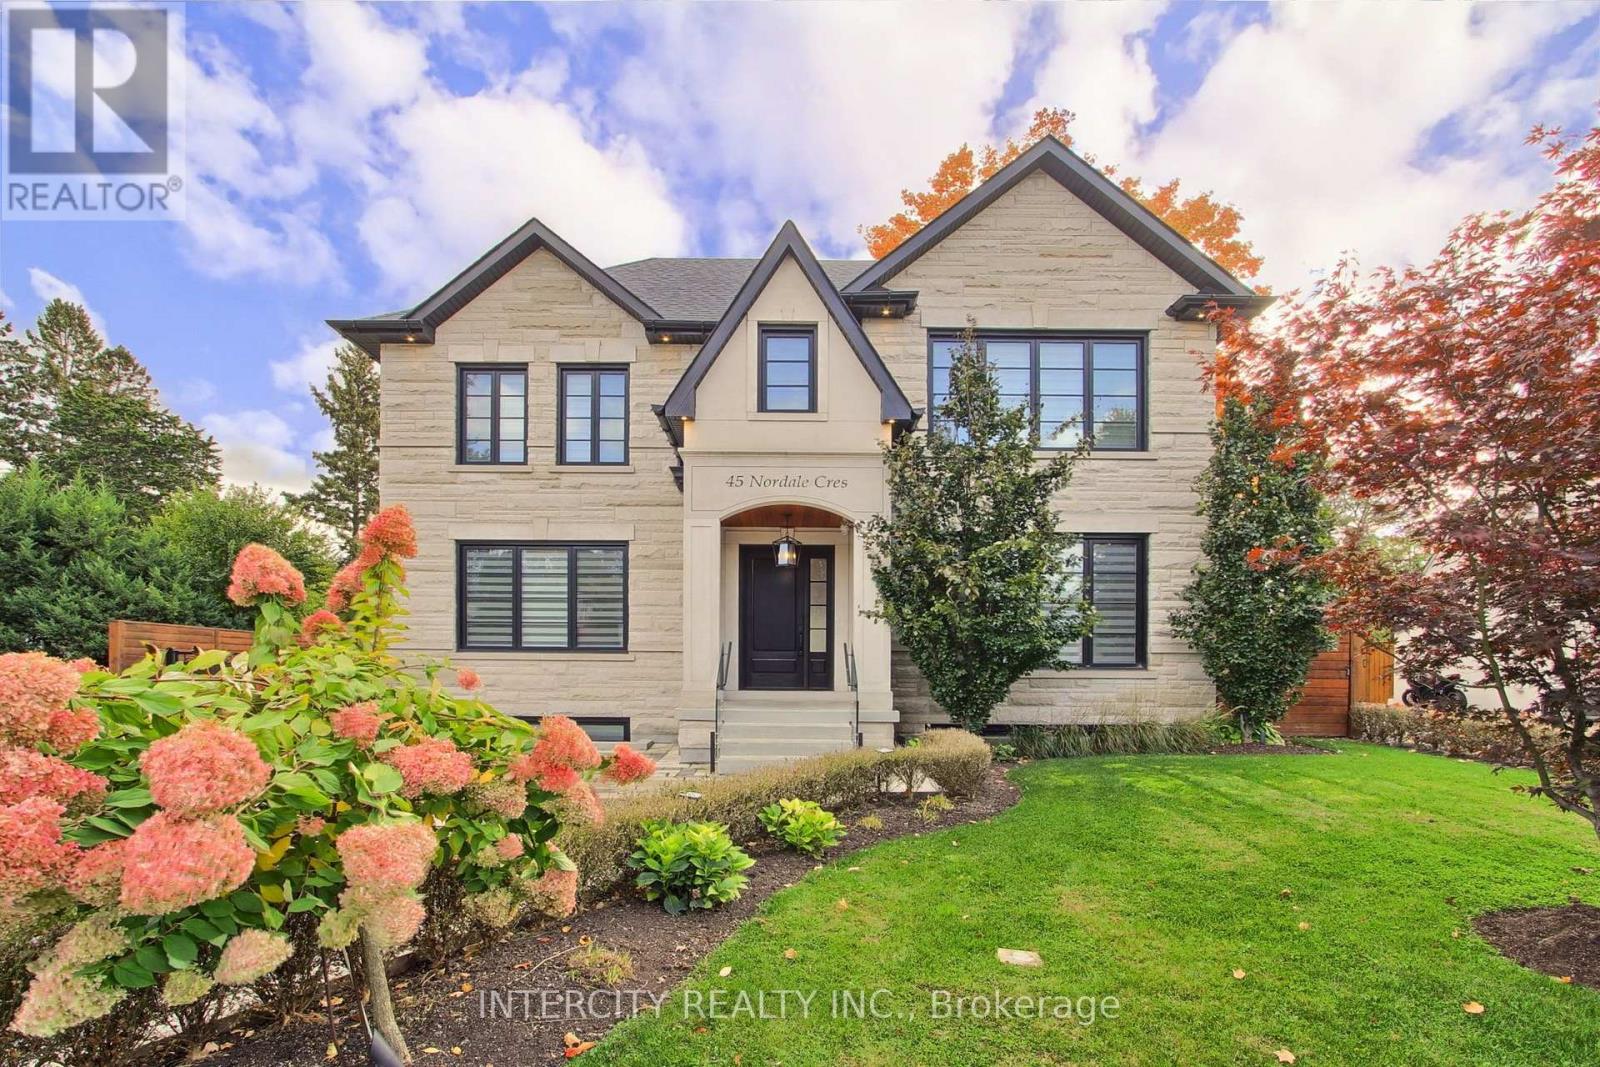
Welcome to 45 Nordell Crescent, a custom-built residence offering over 5,000 sq. ft. of finished living space, exceptional craftsmanship and luxurious finishes throughout. Rich hardwood flooring, solid wood doors, 9-foot smooth ceilings, vaulted bedroom ceilings and potlights throughout create a bright, elegant atmosphere, complemented by radiant heated floors and cove lighting in the living room. The chef-inspired kitchen features quartzite countertops, premium built-in Monogram stainless steel appliances, a Thermador range hood, and a built-in pantry enclosed by French doors, complete with a Silhouette professional wine cooler and coffee bar. An impressive open-riser staircase with glass railings adds a striking architectural touch. The bedrooms feature luxurious ensuites with frameless glass, curb less showers, while select bedrooms offer contemporary European wall-hung toilets. The expansive lower level boasts a large open-concept recreation room with a walk-up to the rear yard, a dedicated wine room with extensive built-in cabinetry, a large cold storage room and potential for an in-law suite. Modern conveniences include motorized zebra blinds, an Ecobee thermostat, Ring doorbell, camera surveillance, alarm system and Generac backup generator. The private backyard retreat features an in-ground swimming pool with retractable cover and an outdoor kitchen, ideal for entertaining. An electronic gated entrance leads to a fully heated driveway extending to the pool, plus a detached, heated double-car garage. A Hunter sprinkler system completes the outdoor amenities. All appliances are included, including Samsung washer and dryer. Ideally located in the Lawrence and Black Creek area, with convenient access to major highways, schools and transit, this exceptional property offers a remarkable blend of luxury and comfort
Location
View this property on the map
45 NORDALE CRESCENT, Toronto, M6M2Z9
Nearby Schools
Schools near 45 NORDALE CRESCENT
Distances are measured in a straight line from this property.
Brookhaven Public School
Elementary school · Grades JK-5
Toronto DSB
70 Brookhaven Dr, North York, Ontario, M6M4N8
St Bernard Catholic School
Elementary school · Grades JK-8
Toronto CDSB
12 Duckworth St, Toronto, Ontario, M6M4W4
Amesbury Middle School
Elementary school · Grades 6-8
Toronto DSB
201 Gracefield Ave, North York, Ontario, M6L1L7
Gracefield Public School
Elementary school · Grades JK-5
Toronto DSB
177 Gracefield Ave, North York, Ontario, M6L1L7
Chaminade College School
Secondary school · Grades 9-12
Toronto CDSB
490 Queen's Dr, Toronto, Ontario, M6L1M8
George Anderson Public School
Elementary school · Grades JK-5
Toronto DSB
30 George Anderson Dr, North York, Ontario, M6M2Y8
Weston Collegiate Institute
Secondary school · Grades 9-12
Toronto DSB
100 Pine St, Toronto, Ontario, M9N2Y9
Weston Memorial Junior Public School
Elementary school · Grades JK-5
Toronto DSB
200 John St, York, Ontario, M9N1K2
Proximity does not guarantee enrollment eligibility. Verify attendance boundaries and admission requirements with the relevant school board before making a decision.
Estimate Tool
Mortgage Payment Calculator
Estimate monthly principal and interest, then add common carrying costs for a clearer planning number.
Down Payment
$657,600
Mortgage Amount
$2,630,400
Principal + Interest
$15,209 / mo
5-Year Term Payments
$912,537
Estimated Monthly Carrying Cost
$15,859
Includes principal, interest, property tax, condo fees, and heating estimates.
This is a planning estimate only. It excludes mortgage insurance, lender qualification rules, legal fees, insurance, utilities beyond heating, and other closing or ownership costs.
Helpful Guide
Buying advice and document help
If you are planning a purchase, it helps to understand the buyer process and keep your financing and closing documents organized.
Similar Homes Nearby