
Vaughan
Detached in Vaughan
$1,379,999
45 SKYLARK DRIVE, Vaughan, L4H2C3
MLS Number: N14090962
Beds
6
Baths
5
Listing
For Sale
Type
Detached
Square Feet
2,000 - 2,500
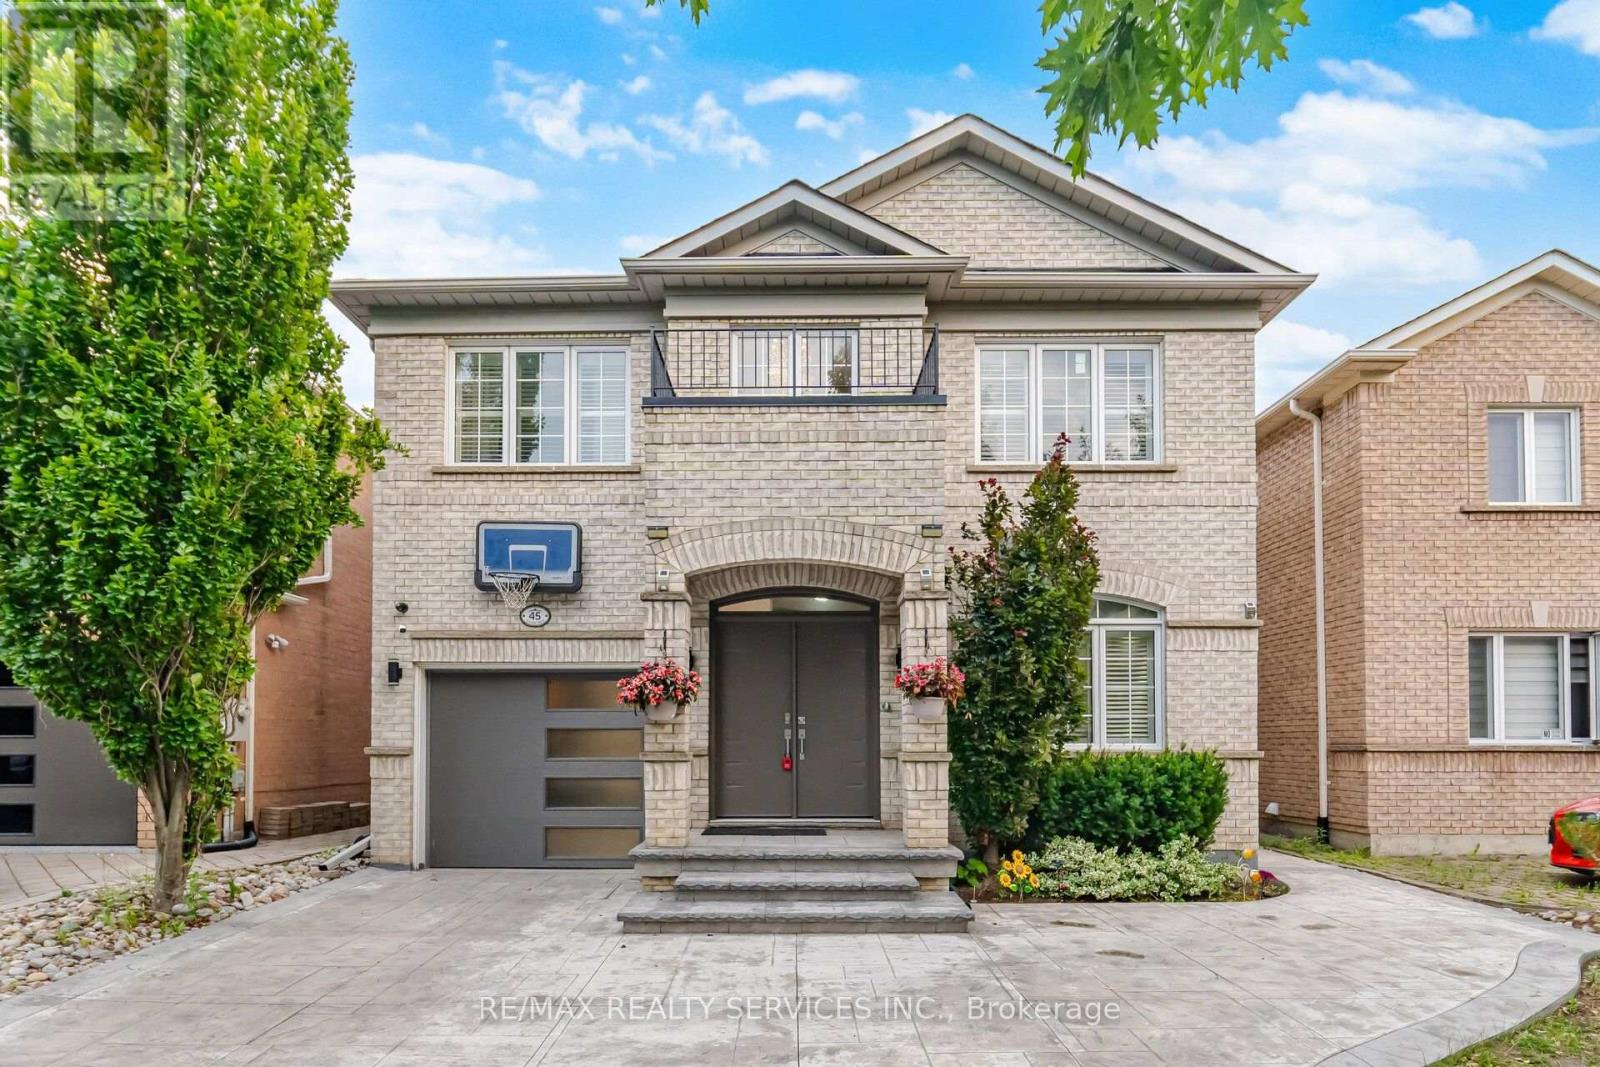
A fantastic opportunity to own a updated, move-in-ready family home in Vellore Village! One of Vaughan's most desirable neighbourhoods! Located On A Quiet, Family-Friendly Street. Beautifully Updated 4+2 Bedroom, 5 Bathroom Home with welcoming and eye catching curb appeal! Extended stamped concrete driveway, stairs, side walkway and patio (2022). Upgraded throughout! Front Door (2022), Windows (2021) Insulated Garage Door (2022). An Impressive 18 Ft Entryway, that offers a bright open-concept layout. Hardwood Floors throughout main and second floor and pot lights throughout entire home. Kitchen updated in 2025, featuring quartz counter top, quartz backsplash, quartz breakfast island and large floor tiles. Stainless steel appliances and walk out to yard and patio. Patio door updated in 2022 with inserted blind. Additional deck in the backyard for a convenient BBQ area for entertaining. Family room with stone wall gas fireplace and crown moulding. Open concept living and dining area with hardwood floors. Hard wood staircase leading up to 4 spacious bedrooms. Bedrooms 2, 3 and 4 upgraded to hardwood flooring in 2022. Primary bedroom features a 5pcx en-suite, walk-in closet and additional 2nd closet. Laminate flooring throughout basement with 2 additional bedrooms and 2 4 piece bathrooms. One of the basement bedrooms features a 4 piece en-suite and walk-in closet. Two storage rooms in basement, a cold cellar and a cozy rec room. There is a provision with the city available to apply for a permit to make a separate entrance from the back of the house down into the basement. Parking for 6 cars. Furnace, AC and Roof (2015). Laundry room with direct access to garage. All bathrooms with timer switches and front light timer from dusk till dawn. Prime Location! Close to top-rated schools, Vaughan Mills, Parks, Vellore Village Com Centre, Shops and Restaurants, and Vaughan Hospital. Minutes to 400 and 407 and Vaughan Metro Centre Subway.
Location
View this property on the map
45 SKYLARK DRIVE, Vaughan, L4H2C3
Nearby Schools
Schools near 45 SKYLARK DRIVE
Distances are measured in a straight line from this property.
Vellore Woods Public School
Elementary school · Grades JK-8
York Region DSB
115 Starling Blvd, Woodbridge, Ontario, L4H2T9
St Jean de Brebeuf Catholic High School
Secondary school · Grades 9-12
York CDSB
2 Davos Rd, Woodbridge, Ontario, L4H2Y1
St Emily Catholic Elementary School
Elementary school · Grades JK-8
York CDSB
60 Vellore Woods Blvd, Woodbridge, Ontario, L4H2K8
St Veronica Catholic Elementary School
Elementary school · Grades JK-8
York CDSB
171 Maria Antonia Road, Woodbridge, Ontario, L4H2S8
Fossil Hill Public School
Elementary school · Grades JK-8
York Region DSB
2 Firenza Rd, Woodbridge, Ontario, L4H2P5
Julliard Public School
Elementary school · Grades 1-8
York Region DSB
61 Julliard Dr, Maple, Ontario, L6A3W7
Tommy Douglas Secondary School
Secondary school · Grades 9-12
York Region DSB
4020 Major Mackenzie Dr, Woodbridge, Ontario, L4H4E9
St James Catholic Elementary School
Elementary school · Grades JK-8
York CDSB
171 Mast Rd, Maple, Ontario, L6A3J7
Proximity does not guarantee enrollment eligibility. Verify attendance boundaries and admission requirements with the relevant school board before making a decision.
Estimate Tool
Mortgage Payment Calculator
Estimate monthly principal and interest, then add common carrying costs for a clearer planning number.
Down Payment
$276,000
Mortgage Amount
$1,103,999
Principal + Interest
$6,383 / mo
5-Year Term Payments
$382,999
Estimated Monthly Carrying Cost
$7,033
Includes principal, interest, property tax, condo fees, and heating estimates.
This is a planning estimate only. It excludes mortgage insurance, lender qualification rules, legal fees, insurance, utilities beyond heating, and other closing or ownership costs.
Helpful Guide
Buying advice and document help
If you are planning a purchase, it helps to understand the buyer process and keep your financing and closing documents organized.
Similar Homes Nearby