
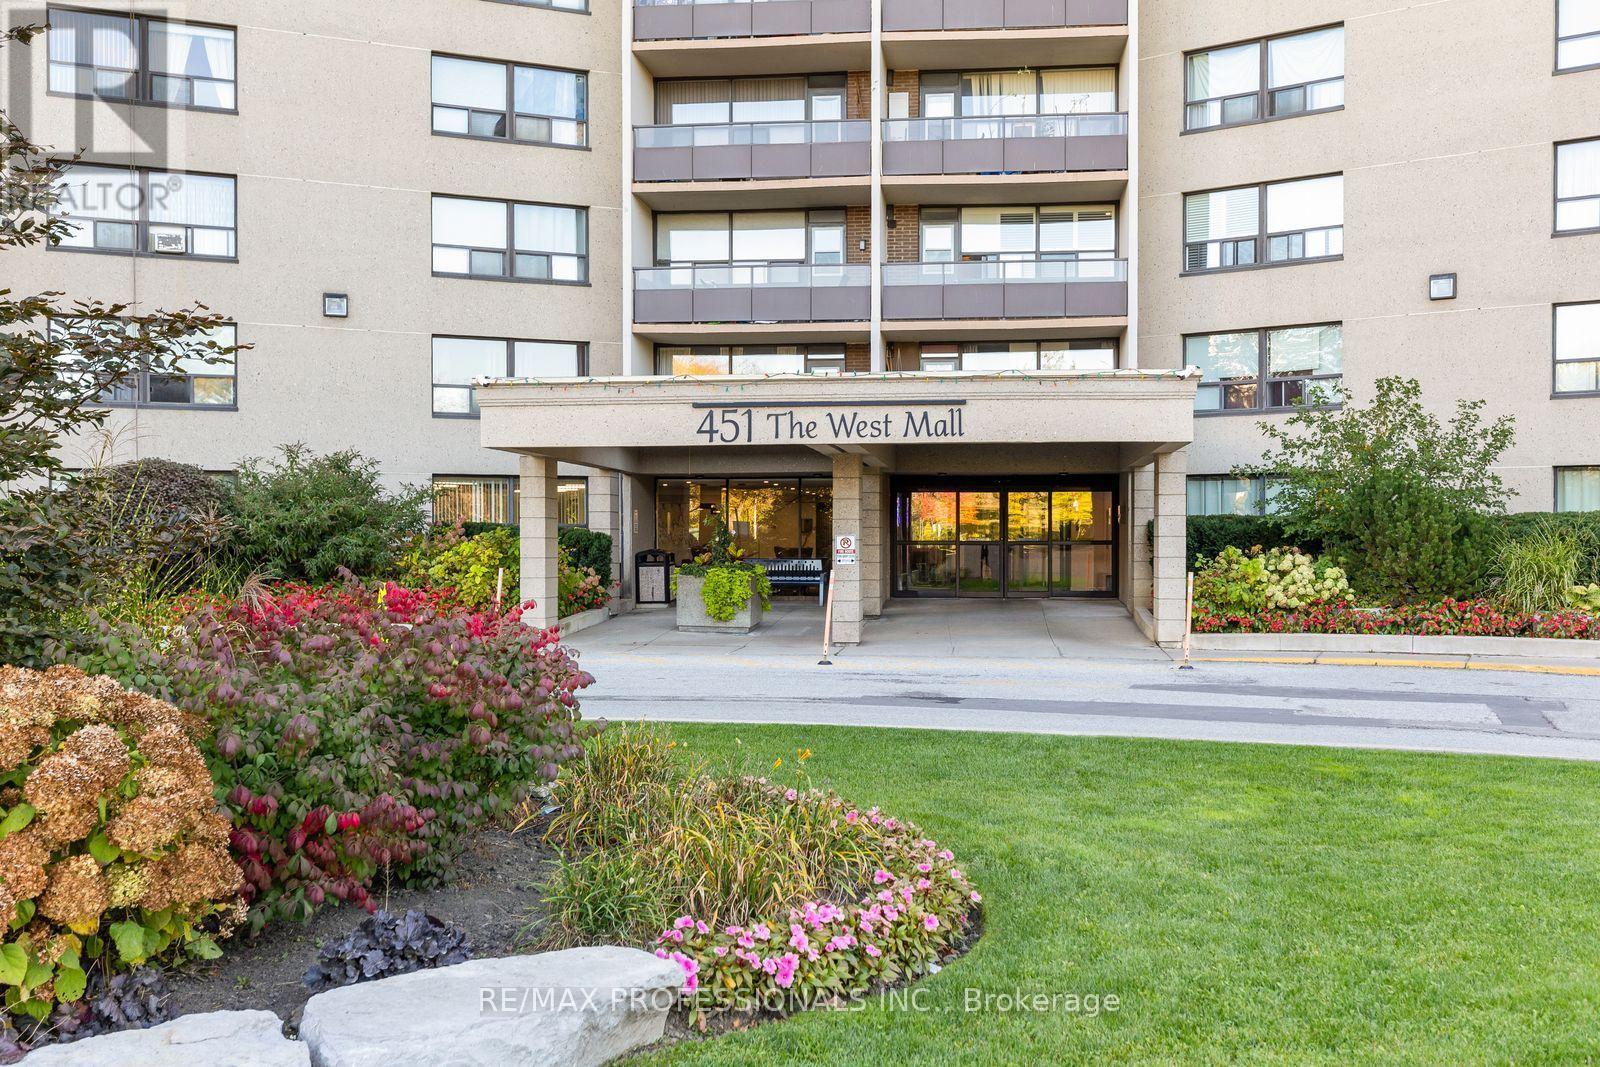
Toronto
Condo in Toronto
$395,000
1102 - 451 THE WEST MALL DRIVE, Toronto, M9C1G1
MLS Number: W14118024
Beds
2
Baths
1
Listing
For Sale
Type
Condo
Square Feet
900 - 999
Welcome to Sussex House! Discover spacious and comfortable condo living in this well-maintained 2 bedroom suite offering a generous floor plan, abundant natural light and lovely southeast views. The large living and dining area features a walkout to a private balcony, perfect for enjoying the beautiful views. The separate eat-in kitchen offers plenty of cabinet and counter space with the potential to open it up to the main living area if desired. Both bedrooms are generously sized, including a spacious primary bedroom with a walk-in closet and beautiful morning views where you can watch the sunrise right from your window. Additional ensuite storage provides plenty of extra space. Laundry facilities are conveniently located on the lower level with potential to add ensuite laundry, subject to condominium approval, as has been done in many other units. Sussex House offers an impressive array of amenities including an outdoor heated pool, tennis courts, fitness centre, sauna, party and meeting room and plenty of free visitor parking. The building has also benefited from recent improvements including new suite doors, updated hallway carpeting, renovated elevators, a modernized lobby and a comfortable lounge area. Enjoy the convenience and exceptional value of all-inclusive maintenance fees covering utilities, cable TV and high-speed internet, making monthly budgeting simple and worry-free. Conveniently located across from the park and close to shopping, schools, public transit, major highways, Sherway Gardens, Cloverdale Mall and Centennial Park with Toronto Pearson International Airport just a short drive away. An excellent opportunity for first-time buyers, downsizers or anyone looking for space, value and the freedom to create a home that reflects their own style. Some photos have been virtually staged to showcase the possibilities this space can offer.
Location
View this property on the map
1102 - 451 THE WEST MALL DRIVE, Toronto, M9C1G1
Nearby Schools
Schools near 1102 - 451 THE WEST MALL DRIVE
Distances are measured in a straight line from this property.
Burnhamthorpe Collegiate Institute
Secondary school · Grades 9-12
Toronto DSB
500 The East Mall, Etobicoke, Ontario, M9B2C4
Broadacres Junior Public School
Elementary school · Grades JK-5
Toronto DSB
45 Crendon Dr, Etobicoke, Ontario, M9C3G6
West Glen Junior School
Elementary school · Grades JK-5
Toronto DSB
47 Cowley Ave, Etobicoke, Ontario, M9B2E4
Bloordale Middle School
Elementary school · Grades 6-8
Toronto DSB
10 Toledo Rd, Etobicoke, Ontario, M9C2H3
Eatonville Junior School
Elementary school · Grades JK-5
Toronto DSB
15 Rossburn Dr, Etobicoke, Ontario, M9C2P7
Nativity of Our Lord Catholic School
Elementary school · Grades JK-8
Toronto CDSB
35 Saffron Cres, Toronto, Ontario, M9C3T8
Bloorlea Middle School
Elementary school · Grades 6-8
Toronto DSB
4050 Bloor St W, Etobicoke, Ontario, M9B1M5
Seneca School
Elementary school · Grades JK-8
Toronto DSB
580 Rathburn Rd, Etobicoke, Ontario, M9C3T3
Proximity does not guarantee enrollment eligibility. Verify attendance boundaries and admission requirements with the relevant school board before making a decision.
Estimate Tool
Mortgage Payment Calculator
Estimate monthly principal and interest, then add common carrying costs for a clearer planning number.
Down Payment
$79,000
Mortgage Amount
$316,000
Principal + Interest
$1,827 / mo
5-Year Term Payments
$109,627
Estimated Monthly Carrying Cost
$2,477
Includes principal, interest, property tax, condo fees, and heating estimates.
This is a planning estimate only. It excludes mortgage insurance, lender qualification rules, legal fees, insurance, utilities beyond heating, and other closing or ownership costs.
Helpful Guide
Buying advice and document help
If you are planning a purchase, it helps to understand the buyer process and keep your financing and closing documents organized.
Similar Homes Nearby