
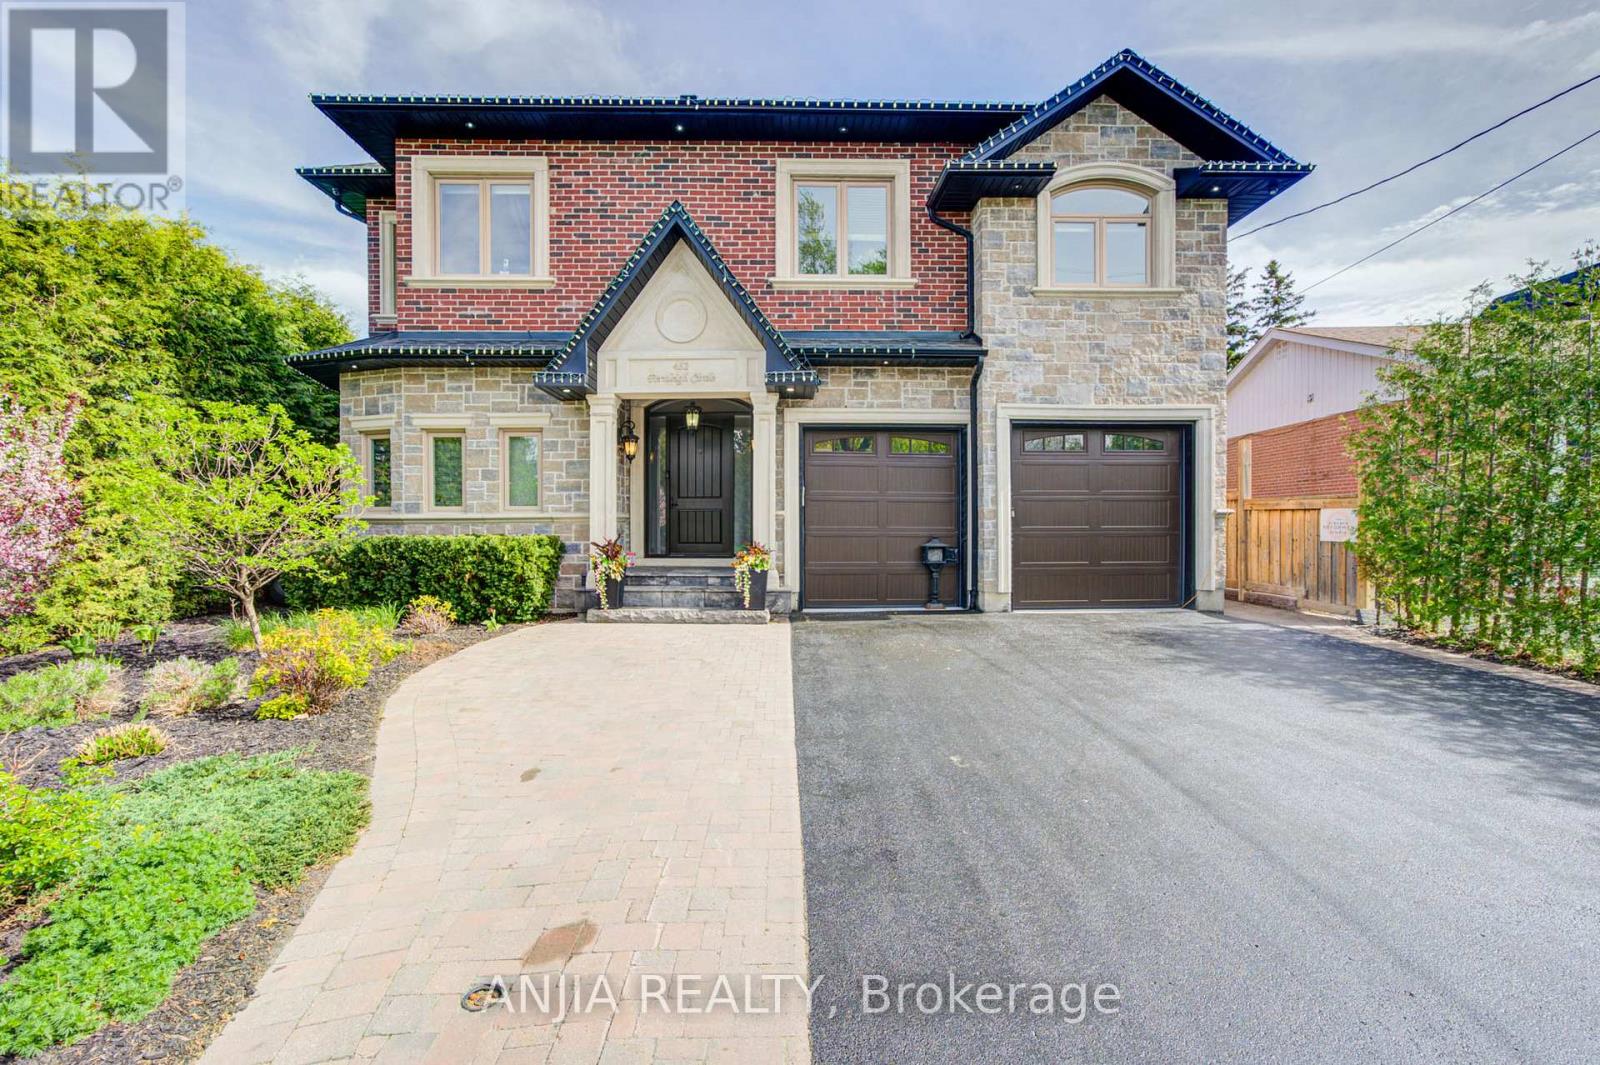
Richmond Hill
Detached in Richmond Hill
$2,990,000
452 FERNLEIGH CIRCLE S, Richmond Hill, L4C1E6
MLS Number: N13882354
Beds
5
Baths
6
Listing
For Sale
Type
Detached
Square Feet
3,500 - 5,000
Absolute Masterpiece In Richmond Hill. Custom Luxury Home Offering Over 5,000 Sq Ft Of Living Space. Stunning 5 Bedroom, 6 Bathroom Showpiece Located In A Highly Sought-After Family-Friendly Neighbourhood In Richmond Hill. Main Floor Features 10 Ft Ceilings, Hardwood Flooring Throughout, And A Chef's Dream Kitchen Equipped With High-End Built-In Appliances, Custom Cabinetry, Oversized Centre Island, And Exceptional Entertaining Space. The Second Floor Primary Retreat Boasts A Spacious Dressing Room Closet, Private Sitting Area, And A Spa-Inspired Ensuite Featuring A Freestanding Tub And Luxury Finishes. Additional Highlights Include A Private Elevator Providing Convenient Access Between Floors, As Well As A Fully Finished In-Law Suite Complete With Separate Living Area, Full Kitchen, Laundry, Bathroom, And Two Bedrooms - Perfect For Extended Family Or Multi-Generational Living. Situated On A Premium Lot, The Resort-Style Backyard Is Designed For Ultimate Outdoor Enjoyment, Featuring A Swimming Pool, Expansive Deck, BBQ Area, Gazebo, And Beautifully Designed Outdoor Living Spaces Perfect For Relaxation And Entertaining. A Rare Opportunity To Own A Custom-Designed Home In One Of Richmond Hill's Most Desirable Neighbourhood.
Location
View this property on the map
452 FERNLEIGH CIRCLE S, Richmond Hill, L4C1E6
Nearby Schools
Schools near 452 FERNLEIGH CIRCLE S
Distances are measured in a straight line from this property.
Walter Scott Public School
Elementary school · Grades JK-8
York Region DSB
500 Major Mackenzie Dr E, Richmond Hill, Ontario, L4C1J2
Bayview Secondary School
Secondary school · Grades 9-12
York Region DSB
10077 Bayview Ave, Richmond Hill, Ontario, L4C2L4
Richmond Rose Public School
Elementary school · Grades JK-8
York Region DSB
160 Frank Endean Rd, Richmond Hill, Ontario, L4S1S7
St Joseph Catholic Elementary School
Elementary school · Grades JK-8
York CDSB
301 Roney Ave, Richmond Hill, Ontario, L4C2H4
Our Lady Queen of the World CA High School
Secondary school · Grades 9-12
York CDSB
10475 Bayview Ave, Richmond Hill, Ontario, L4C3P2
Crosby Heights Public School
Elementary school · Grades JK-8
York Region DSB
190 Neal Drive, Richmond Hill, Ontario, L4C3K8
Silver Stream Public School
Elementary school · Grades JK-8
York Region DSB
180 Farmstead Rd, Richmond Hill, Ontario, L4S2K9
Beverley Acres Public School
Elementary school · Grades 1-8
York Region DSB
283 Neal Dr, Richmond Hill, Ontario, L4C3L3
Proximity does not guarantee enrollment eligibility. Verify attendance boundaries and admission requirements with the relevant school board before making a decision.
Estimate Tool
Mortgage Payment Calculator
Estimate monthly principal and interest, then add common carrying costs for a clearer planning number.
Down Payment
$598,000
Mortgage Amount
$2,392,000
Principal + Interest
$13,831 / mo
5-Year Term Payments
$829,831
Estimated Monthly Carrying Cost
$14,481
Includes principal, interest, property tax, condo fees, and heating estimates.
This is a planning estimate only. It excludes mortgage insurance, lender qualification rules, legal fees, insurance, utilities beyond heating, and other closing or ownership costs.
Helpful Guide
Buying advice and document help
If you are planning a purchase, it helps to understand the buyer process and keep your financing and closing documents organized.
Similar Homes Nearby