
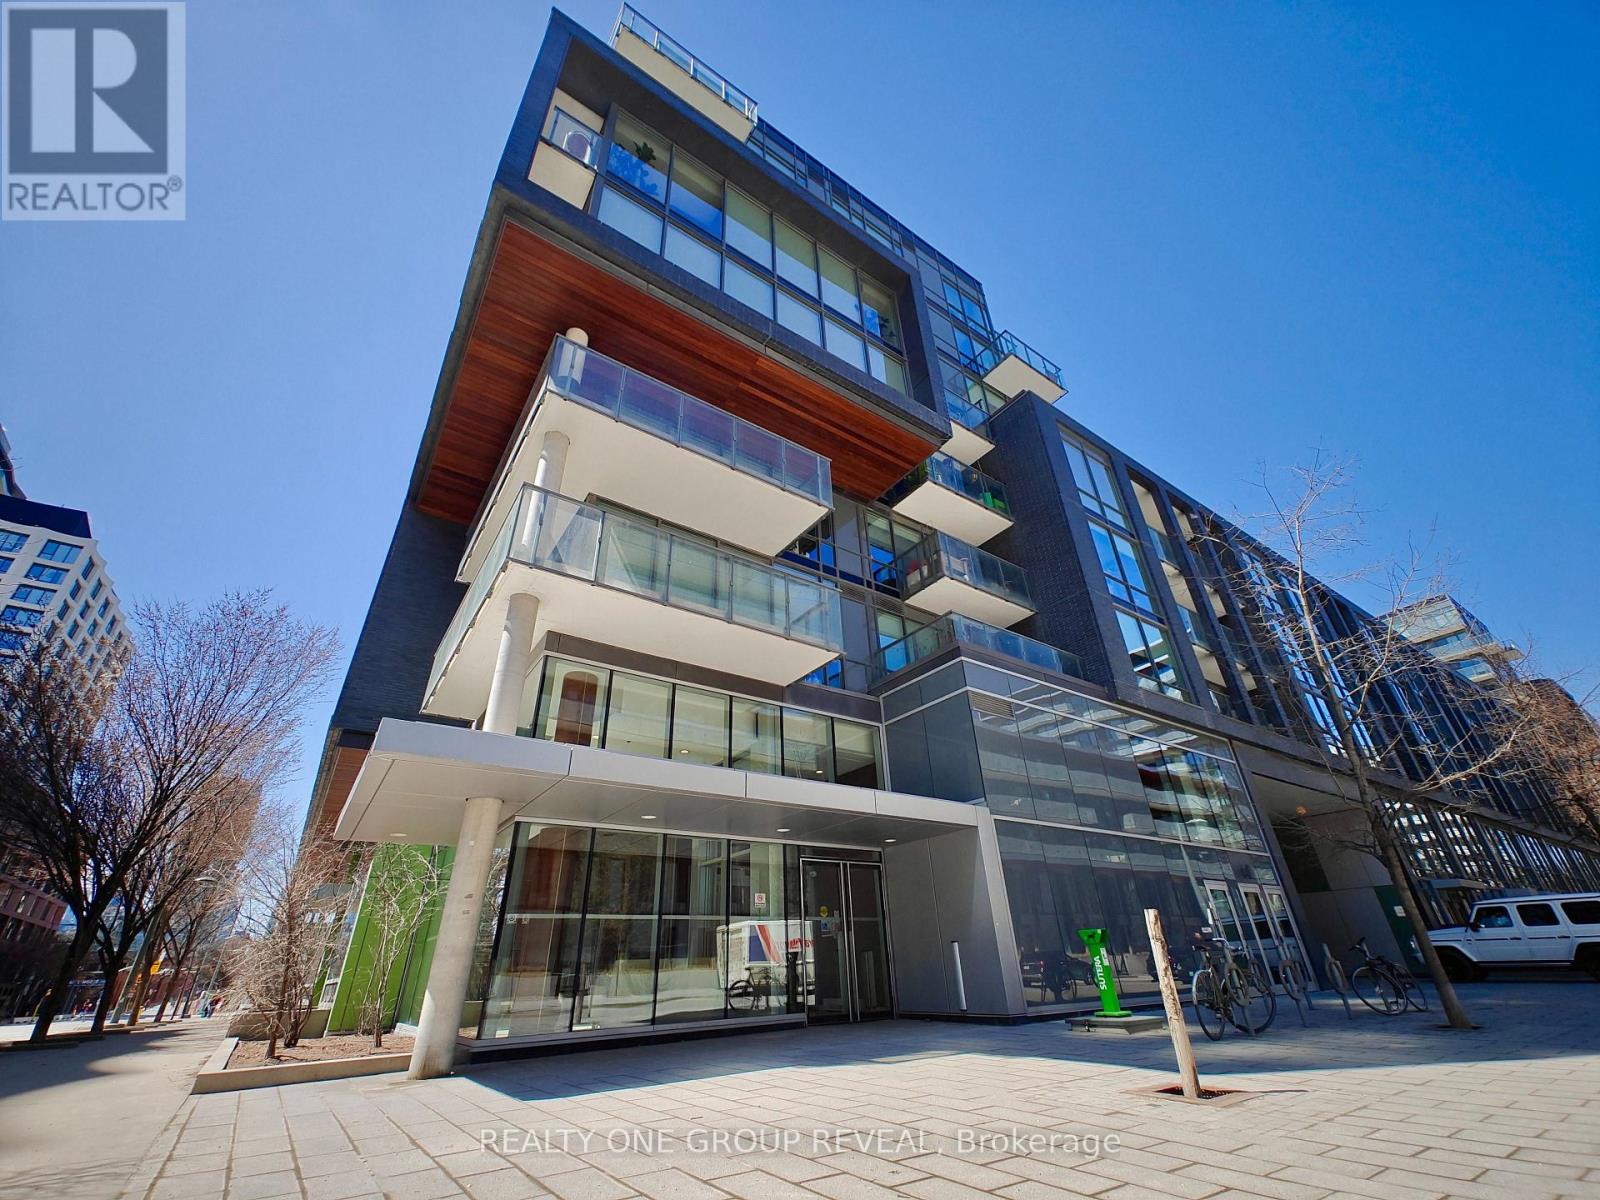
Toronto
Condo in Toronto
$425,000
213S - 455 FRONT STREET E, Toronto, M5A0G2
MLS Number: C13495172
Beds
1
Baths
1
Listing
For Sale
Type
Condo
Square Feet
Up to 499
Step into stylish city living with this bright, beautifully updated one-bedroom condo. Nestled between the historic Distillery District and the 18-acre Don River Park, 455 Front St E offers a unique blend of downtown Toronto excitement and a cozy residential community. This 2nd floor suite features an east-facing exposure filling the space with natural morning light. This recently painted, 9-foot-tall unit comes with floor-to-ceiling windows, 5-piece essential appliances, central air, enclosed balcony, private locker, and upgraded wood flooring throughout. The building is fitted with an exercise room, an exclusive courtyard equipped with BBQ grills, a party lounge, a conference room, as well as bicycle and guest parking. With its pet friendly policy, dog lovers can enjoy a neighborhood equipped for their best friend. The immediate area comes with local grocery stores, dining/lounging options, TTC street cars, a YMCA facility, and boutique shops. (High speed internet, gas & water included in maintenance fees.)
Location
View this property on the map
213S - 455 FRONT STREET E, Toronto, M5A0G2
Nearby Schools
Schools near 213S - 455 FRONT STREET E
Distances are measured in a straight line from this property.
Inglenook Community School
Secondary school · Grades 9-12
Toronto DSB
19 Sackville St, Toronto, Ontario, M5A3E1
St Paul Catholic School
Elementary school · Grades JK-8
Toronto CDSB
80 Sackville St, Toronto, Ontario, M5A3E5
Market Lane Junior and Senior Public School
Elementary school · Grades JK-8
Toronto DSB
246 The Esplanade, Toronto, Ontario, M5A4J6
Nelson Mandela Park Public School
Elementary school · Grades JK-8
Toronto DSB
440 Shuter St, Toronto, Ontario, M5A1X6
Queen Alexandra Middle School
Elementary school · Grades 6-8
Toronto DSB
181 Broadview Ave, Toronto, Ontario, M4M2G3
St Michael Catholic School
Elementary school · Grades JK-8
Toronto CDSB
50 George St S, Toronto, Ontario, M5A4B2
SEED Alternative School
Secondary school · Grades 9-12
Toronto DSB
885 Dundas St E, Toronto, Ontario, M4M1R4
Dundas Junior Public School
Elementary school · Grades JK-5
Toronto DSB
935 Dundas St E, Toronto, Ontario, M4M1R4
Proximity does not guarantee enrollment eligibility. Verify attendance boundaries and admission requirements with the relevant school board before making a decision.
Estimate Tool
Mortgage Payment Calculator
Estimate monthly principal and interest, then add common carrying costs for a clearer planning number.
Down Payment
$85,000
Mortgage Amount
$340,000
Principal + Interest
$1,966 / mo
5-Year Term Payments
$117,953
Estimated Monthly Carrying Cost
$2,616
Includes principal, interest, property tax, condo fees, and heating estimates.
This is a planning estimate only. It excludes mortgage insurance, lender qualification rules, legal fees, insurance, utilities beyond heating, and other closing or ownership costs.
Helpful Guide
Buying advice and document help
If you are planning a purchase, it helps to understand the buyer process and keep your financing and closing documents organized.
Similar Homes Nearby