
Toronto
Condo in Toronto
$499,999
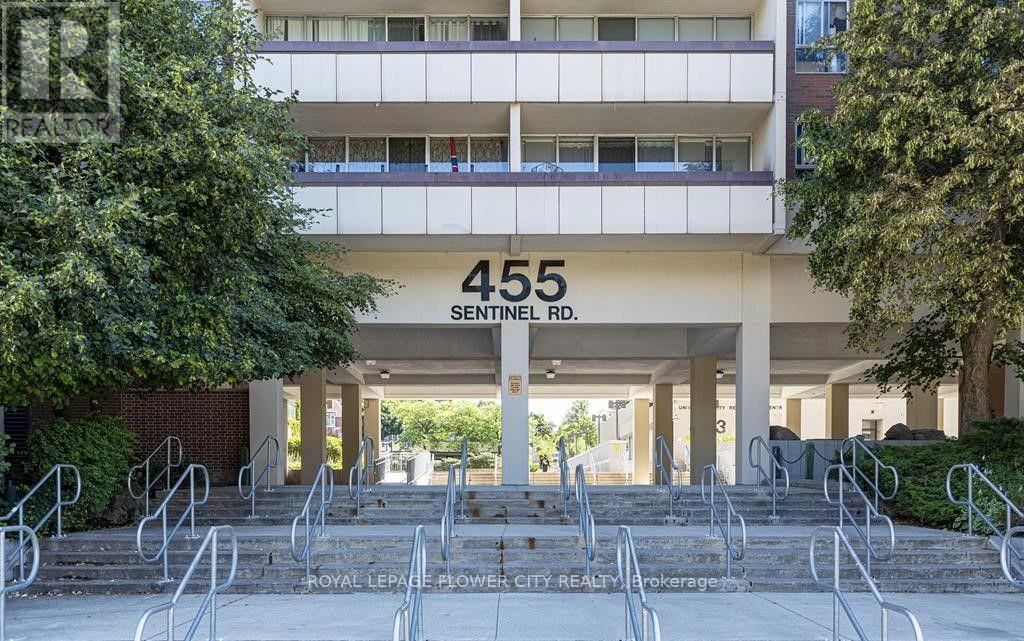
413 - 455 SENTINEL ROAD, Toronto, M3J1V5
MLS Number: W14031208
Beds
3
Baths
2
Listing
For Sale
Type
Condo
Square Feet
1,200 - 1,399
A beautiful, spacious condo that is perfect for a small family. Complete with three bedrooms, it makes for spacious living in the unit. Upon entering the unit, you are greeted to a foyer that includes a closet for storing your shoes and jackets. To the left, you walk into the dining room that is connected to a retro sunken living room. The living room features a walk-out to a balcony that is luxuriously lets both light and air flow through the unit. The kitchen that is attached to the dining features upgraded stainless steel appliances and a window that onlooks the living room, making entertaining guests seamless. The three bedrooms are to the right of the foyer with the largest bedroom offering an ensuite bath. There is an additional bath in front of the two other bedrooms. Laundry is easy because it is located close to the bedrooms, making transport of clothing effortless. This unit was made to be lived-incomfortably and the floor plans says that. This unit is newly painted, upgraded washrooms, polished parquet floors, and newly painted cabinet doors. Restaurants, gas station, schools, York University, Seneca College, and parks surround this condo, making it a convenient space. TTC access to the bus and subway add to commuting convenience. As mentioned before, convenience is at the utmost important for this condo.Maintenance includes utilities, gym, indoor pool, sauna, and Rogers TV cable.
Location
View this property on the map
413 - 455 SENTINEL ROAD, Toronto, M3J1V5
Nearby Schools
Schools near 413 - 455 SENTINEL ROAD
Distances are measured in a straight line from this property.
St Wilfrid Catholic School
Elementary school · Grades JK-8
Toronto CDSB
1685 Finch Ave W, Toronto, Ontario, M3J2G8
C W Jefferys Collegiate Institute
Secondary school · Grades 9-12
Toronto DSB
340 Sentinel Rd, North York, Ontario, M3J1T9
James Cardinal McGuigan Catholic High School
Secondary school · Grades 9-12
Toronto CDSB
1440 Finch Ave W, Toronto, Ontario, M3J3G3
Derrydown Public School
Elementary school · Grades JK-5
Toronto DSB
120 Derrydown Rd, North York, Ontario, M3J1R7
Elia Middle School
Elementary school · Grades 6-8
Toronto DSB
215 Sentinel Rd, North York, Ontario, M3J1T7
Lamberton Public School
Elementary school · Grades JK-5
Toronto DSB
33 Lamberton Blvd, North York, Ontario, M3J1G6
Topcliff Public School
Elementary school · Grades JK-5
Toronto DSB
65 Topcliff Ave, North York, Ontario, M3N1L6
Driftwood Public School
Elementary school · Grades JK-5
Toronto DSB
265 Driftwood Ave, North York, Ontario, M3N2N6
Proximity does not guarantee enrollment eligibility. Verify attendance boundaries and admission requirements with the relevant school board before making a decision.
Estimate Tool
Mortgage Payment Calculator
Estimate monthly principal and interest, then add common carrying costs for a clearer planning number.
Down Payment
$100,000
Mortgage Amount
$399,999
Principal + Interest
$2,313 / mo
5-Year Term Payments
$138,767
Estimated Monthly Carrying Cost
$2,963
Includes principal, interest, property tax, condo fees, and heating estimates.
This is a planning estimate only. It excludes mortgage insurance, lender qualification rules, legal fees, insurance, utilities beyond heating, and other closing or ownership costs.
Helpful Guide
Buying advice and document help
If you are planning a purchase, it helps to understand the buyer process and keep your financing and closing documents organized.
Similar Homes Nearby