
Toronto
Condo in Toronto
$599,900
1103 - 4569 KINGSTON ROAD, Toronto, M1E3S4
MLS Number: E13781428
Beds
3
Baths
2
Listing
For Sale
Type
Condo
Square Feet
800 - 899
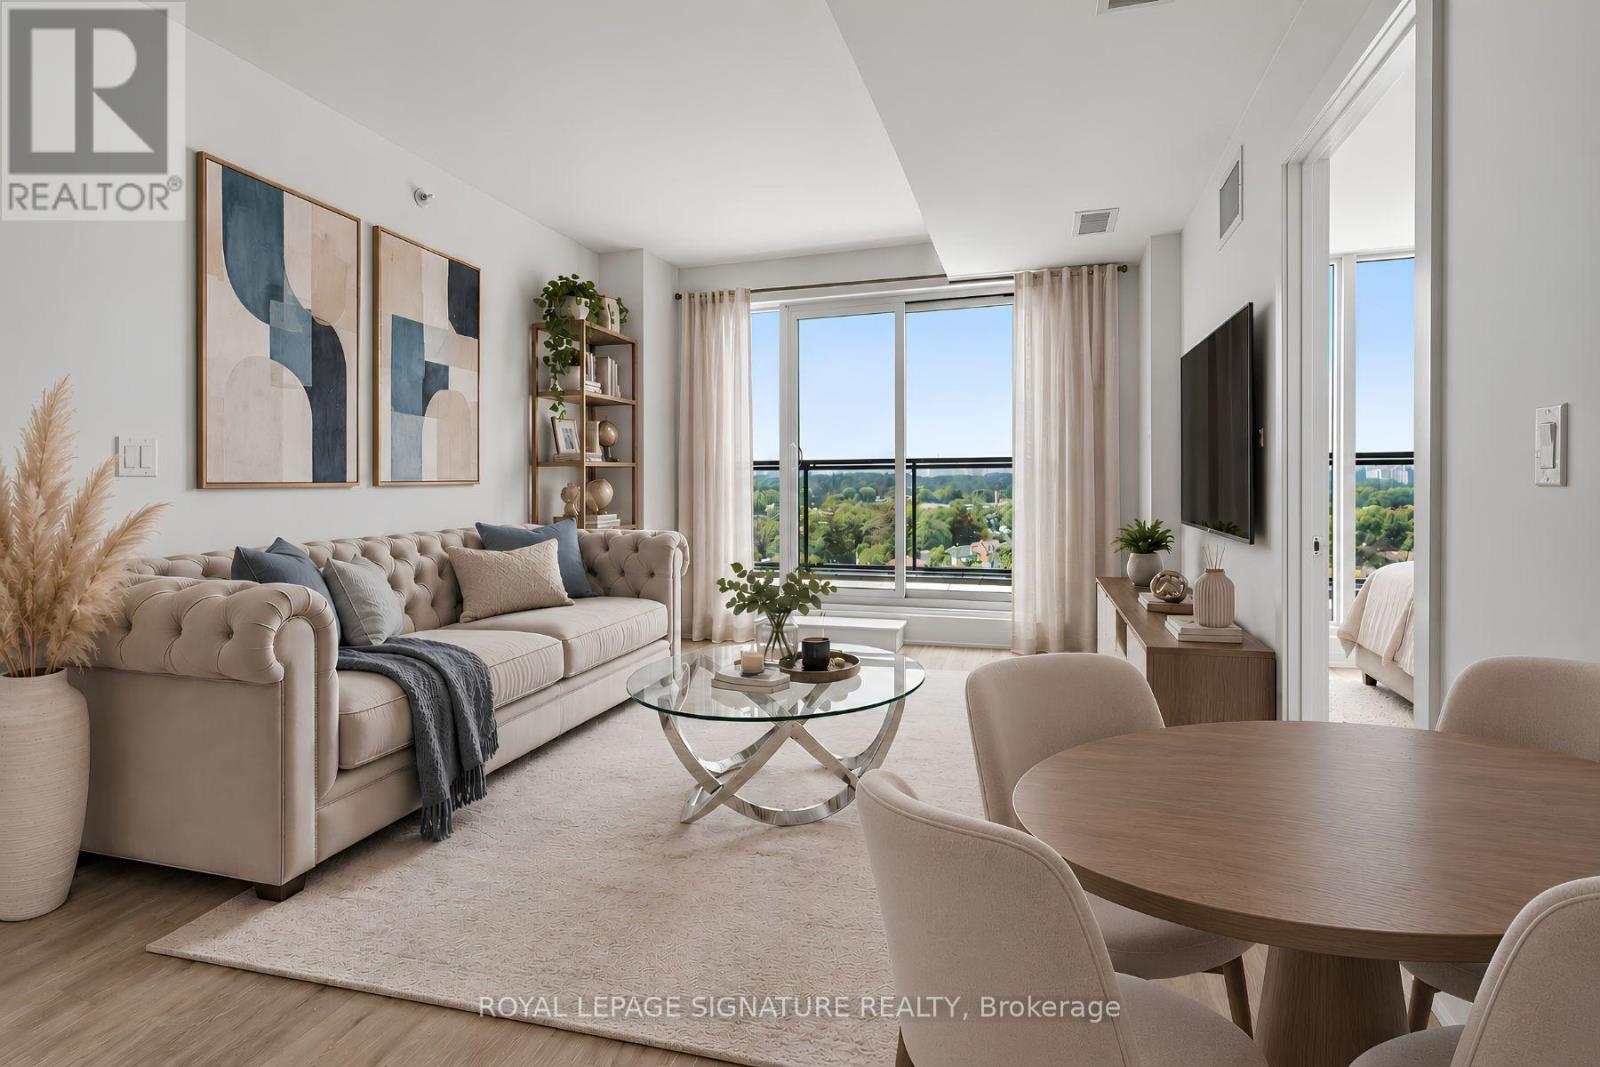
Welcome to East Pointe Condos - pre-construction pricing, move in now! Brand new and never lived in, this top-floor 3 bedroom, 2 bathroom suite is the lowest-priced three-bedroom available in the building - 815 sq. ft. inside plus an extra-large 181 sq. ft. private north-facing terrace, close to 1,000 sq. ft. inside and out, with walk-outs to the terrace from the living room and all three bedrooms. Large windows fill the open-concept living and kitchen area with natural light, luxury vinyl flooring runs throughout, and the kitchen comes with a full stainless steel appliance package. Three bedrooms, not two and a den - a real third room for a child or a home office - with a 3-piece ensuite off the primary, and the 11th-floor position means no one living above you. In-suite laundry, keyless entry and a smart-home-ready suite. Residents have a fitness centre, party room, landscaped outdoor terraces with BBQ stations and visitor parking. Minutes to U of T Scarborough, Guildwood GO and Highway 401, with shops, parks, waterfront trails and the Scarborough Bluffs nearby. Buy directly from the builder in a completed, registered building - no years of waiting, no occupancy fees, flexible possession. Listing price is net of the Enhanced HST Rebate.
Location
View this property on the map
1103 - 4569 KINGSTON ROAD, Toronto, M1E3S4
Nearby Schools
Schools near 1103 - 4569 KINGSTON ROAD
Distances are measured in a straight line from this property.
West Hill Public School
Elementary school · Grades JK-8
Toronto DSB
299 Morningside Ave, Scarborough, Ontario, M1E3G1
West Hill Collegiate Institute
Secondary school · Grades 9-12
Toronto DSB
350 Morningside Ave, Toronto, Ontario, M1E3G3
St Martin De Porres Catholic School
Elementary school · Grades JK-8
Toronto CDSB
230 Morningside Ave, Toronto, Ontario, M1E3E1
Joseph Brant Senior Public School
Elementary school · Grades JK-8
Toronto DSB
270 Manse Rd, Scarborough, Ontario, M1E3V4
St Margaret's Public School
Elementary school · Grades JK-8
Toronto DSB
235 Galloway Rd, Scarborough, Ontario, M1E1X5
Académie Alexandre-Dumas
Elementary school · Grades JK-6
CS Viamonde
255 Coronation promenade, Scarborough, Ontario, M1E2J3
Galloway Road Public School
Elementary school · Grades JK-8
Toronto DSB
192 Galloway Rd, Scarborough, Ontario, M1E1X2
St Malachy Catholic School
Elementary school · Grades JK-8
Toronto CDSB
80 Bennett Rd, Toronto, Ontario, M1E3Y3
Proximity does not guarantee enrollment eligibility. Verify attendance boundaries and admission requirements with the relevant school board before making a decision.
Estimate Tool
Mortgage Payment Calculator
Estimate monthly principal and interest, then add common carrying costs for a clearer planning number.
Down Payment
$119,980
Mortgage Amount
$479,920
Principal + Interest
$2,775 / mo
5-Year Term Payments
$166,494
Estimated Monthly Carrying Cost
$3,425
Includes principal, interest, property tax, condo fees, and heating estimates.
This is a planning estimate only. It excludes mortgage insurance, lender qualification rules, legal fees, insurance, utilities beyond heating, and other closing or ownership costs.
Helpful Guide
Buying advice and document help
If you are planning a purchase, it helps to understand the buyer process and keep your financing and closing documents organized.
Similar Homes Nearby