
Toronto
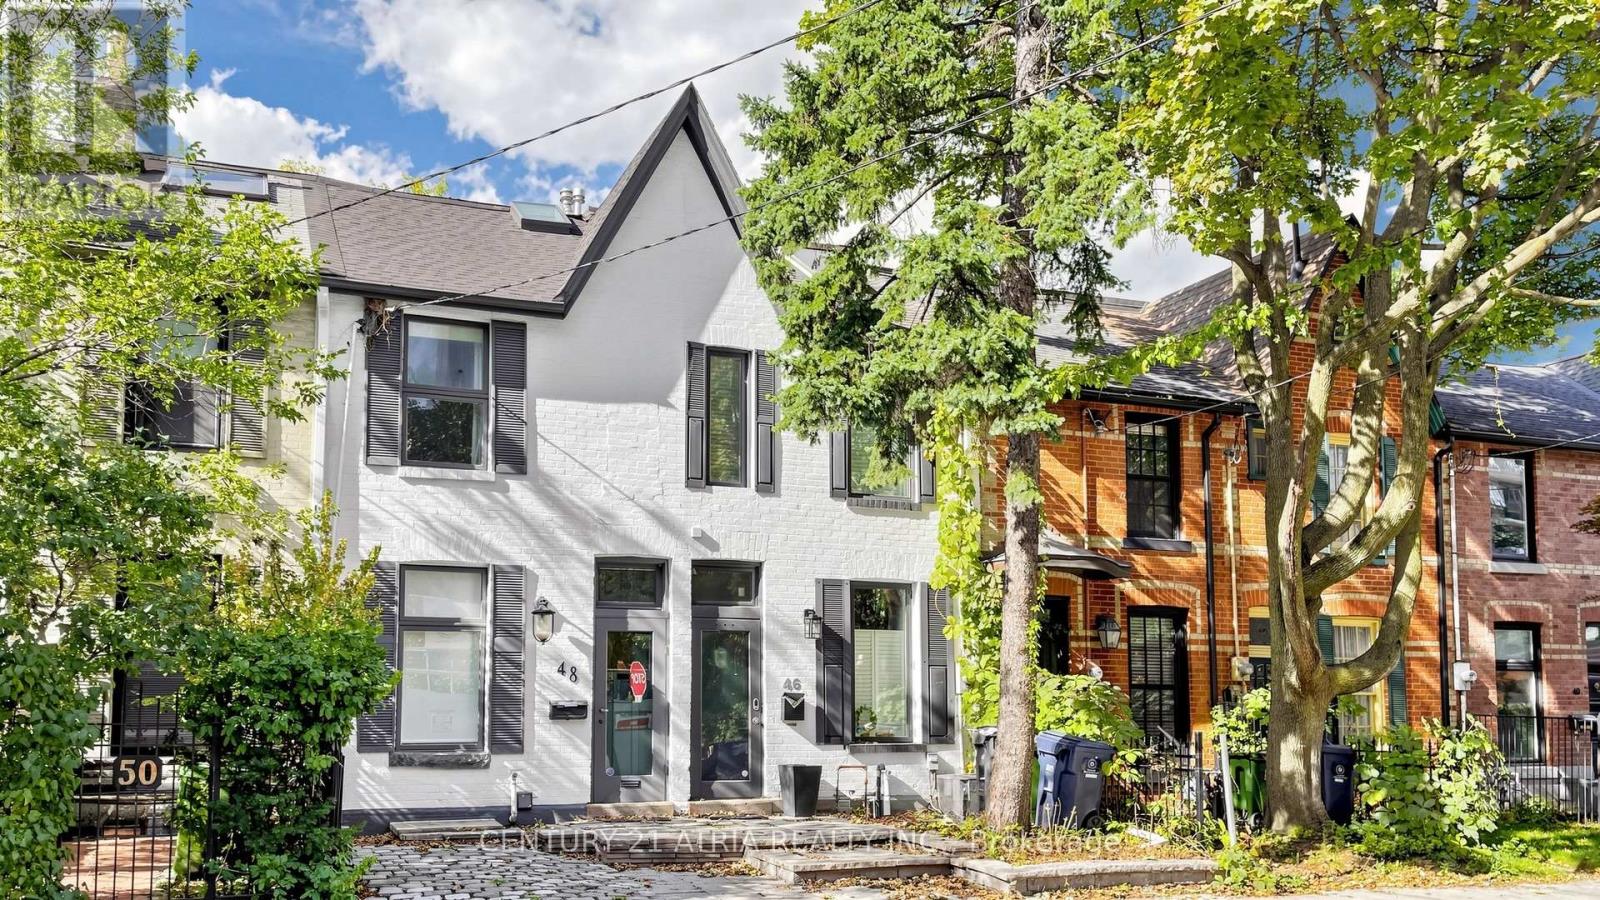
Townhouse in Toronto
$1,899,000
46 BELMONT STREET, Toronto, M5R1P8
MLS Number: C13778206
Beds
3
Baths
3
Listing
For Sale
Type
Townhouse
Square Feet
1,100 - 1,500
Welcome to 46 Belmont St in Yorkville! This is a modern 2.5 storey renovated townhouse with parking, in the heart of downtown! House features many updates and upgrades including finished walk-up basement with newer 3 piece bath, newer third floor primary bedroom & spa inspired ensuite bath, newer glass railing on rooftop terrace, newer spray form roof insulation, some new pot lights, newer skylight, Furnace replaced in 2022, newer flooring in primary room & second bedroom, newer security cameras, & much more! Other uniquely charming details include wood plank ceilings & mirror walls on main floor, metallic ladder staircase, exposed brickwork and ducting, bonus den & study nook on second floor landing, glass railings, skylights installed in many areas, some large format casement windows. This super location is only within a 10 minute walk to the prestigious Yorkville shopping district, where all the ultra luxury brands live. Or walk only 5 minutes to Yonge St and enjoy a plethora of eateries and cafes. Rosedale Subway station is a short 5 minute walk! Or hop on the Don Valley Parkway in mere minutes with a scenic drive on the beautiful Rosedale valley! This location also enjoys easy and fast commute to Toronto's top schools such as The Bishop Strachan (~10 minutes drive), Branksome Hall (~5 minute drive), Upper Canada College (~9 minute drive), and the University of Toronto (~5 minutes drive). This is the ideal property for an elevated downtown living experience. Don't miss!
Location
View this property on the map
46 BELMONT STREET, Toronto, M5R1P8
Nearby Schools
Schools near 46 BELMONT STREET
Distances are measured in a straight line from this property.
Jesse Ketchum Junior and Senior Public School
Elementary school · Grades JK-8
Toronto DSB
61 Davenport Rd, Toronto, Ontario, M5R1H4
Cottingham Junior Public School
Elementary school · Grades JK-6
Toronto DSB
85 Birch Ave, Toronto, Ontario, M4V1E3
Rosedale Junior Public School
Elementary school · Grades JK-6
Toronto DSB
22 South Dr, Toronto, Ontario, M4W1R1
Huron Street Junior Public School
Elementary school · Grades JK-6
Toronto DSB
541 Huron St, Toronto, Ontario, M5R2R6
St Joseph's College School
Secondary school · Grades 9-12
Toronto CDSB
74 Wellesley St W, Toronto, Ontario, M5S1C4
Msgr Fraser College (Isabella Campus)
Secondary school · Grades 9-12
Toronto CDSB
146 Isabella St, Toronto, Ontario, M4Y1P6
Brown Junior Public School
Elementary school · Grades JK-6
Toronto DSB
454 Avenue Rd, Toronto, Ontario, M4V2J1
Our Lady of Perpetual Help Catholic School
Elementary school · Grades JK-8
Toronto CDSB
1 1/2 Garfield Ave, Toronto, Ontario, M4T1E6
Proximity does not guarantee enrollment eligibility. Verify attendance boundaries and admission requirements with the relevant school board before making a decision.
Estimate Tool
Mortgage Payment Calculator
Estimate monthly principal and interest, then add common carrying costs for a clearer planning number.
Down Payment
$379,800
Mortgage Amount
$1,519,200
Principal + Interest
$8,784 / mo
5-Year Term Payments
$527,040
Estimated Monthly Carrying Cost
$9,434
Includes principal, interest, property tax, condo fees, and heating estimates.
This is a planning estimate only. It excludes mortgage insurance, lender qualification rules, legal fees, insurance, utilities beyond heating, and other closing or ownership costs.
Helpful Guide
Buying advice and document help
If you are planning a purchase, it helps to understand the buyer process and keep your financing and closing documents organized.
Similar Homes Nearby