
Toronto
Detached in Toronto
$888,000
46 MANORGLEN CRESCENT, Toronto, M1S1W4
MLS Number: E14128080
Beds
4
Baths
2
Listing
For Sale
Type
Detached
Square Feet
1,500 - 2,000
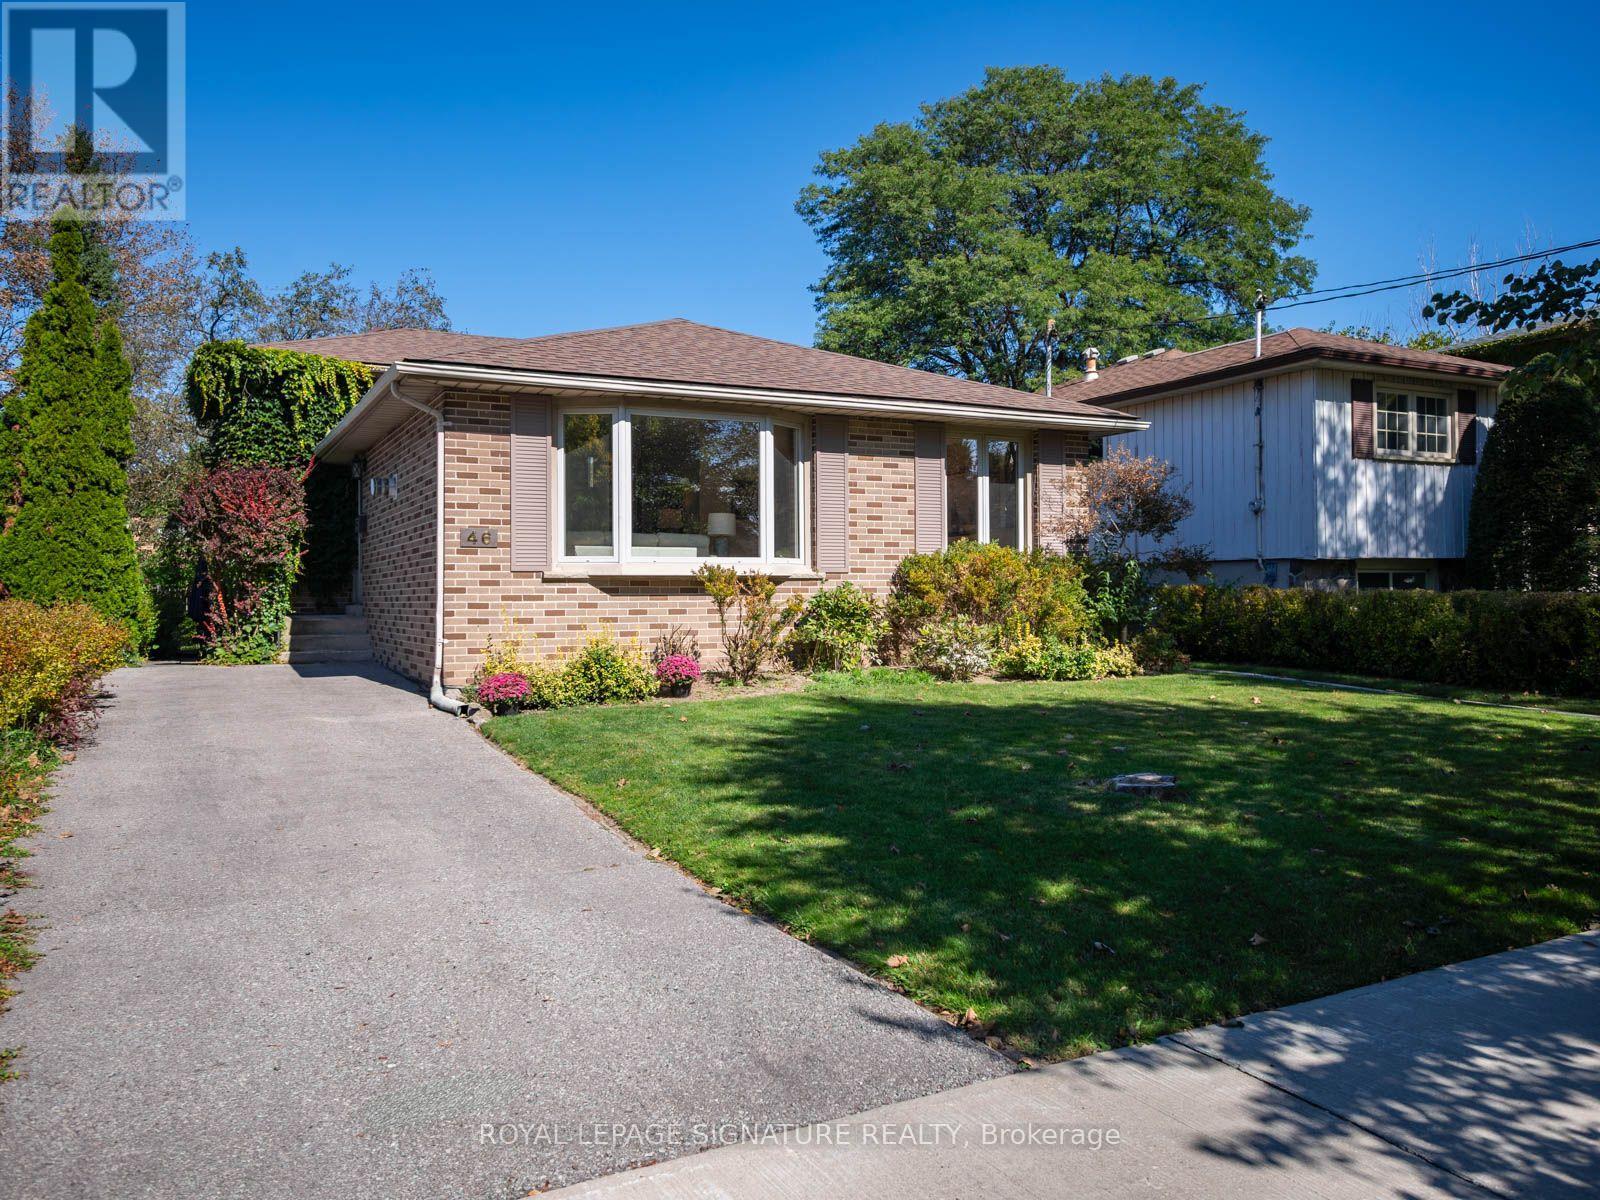
For 63 years, this Manorglen home has been lovingly cared for by the same family-and now it's ready for its next chapter. Tucked onto a quiet, child-friendly street in sought-after Agincourt, this deceptively spacious all-brick backsplit offers four bedrooms, all above grade, two renovated bathrooms, hardwood floors throughout and big, bright windows that fill the home with sunshine. The open-concept living and dining rooms feature a gas fireplace, bay window and custom built-ins, while the updated eat-in kitchen has a convenient side-door walk-out for easy BBQing. A ground-level walk-out leads to the storybook backyard-green, private and wonderfully spacious, with two storage sheds and plenty of room to play, garden and enjoy summer days. The spacious basement adds a rec room, bedroom/office, laundry and huge crawl space for storage, ready for your vision and whatever comes next. Set on a low-traffic street close to parks, tennis courts, the rec centre, TTC and sought-after schools including CD Farquharson Junior Public School and Agincourt Collegiate Institute. Agincourt GO, Scarborough Town Centre and the 401 are moments away, with future subway expansion at Sheppard & McCowan adding even more connectivity. 63 years of stories. Now it's ready for yours.
Location
View this property on the map
46 MANORGLEN CRESCENT, Toronto, M1S1W4
Nearby Schools
Schools near 46 MANORGLEN CRESCENT
Distances are measured in a straight line from this property.
C D Farquharson Junior Public School
Elementary school · Grades JK-6
Toronto DSB
1965 Brimley Rd, Scarborough, Ontario, M1S2B1
Sir Alexander Mackenzie Senior Public School
Elementary school · Grades 7-8
Toronto DSB
33 Heather Rd, Scarborough, Ontario, M1S2E2
St Bartholomew Catholic School
Elementary school · Grades JK-8
Toronto CDSB
51 Heather Rd, Toronto, Ontario, M1S2E2
Agincourt Junior Public School
Elementary school · Grades JK-6
Toronto DSB
29 Lockie Ave, Toronto, Ontario, M1S1N3
Edgewood Public School
Elementary school · Grades JK-8
Toronto DSB
230 Birkdale Rd, Scarborough, Ontario, M1P3S4
Inglewood Heights Junior Public School
Elementary school · Grades JK-6
Toronto DSB
45 Dempster St, Scarborough, Ontario, M1T2T6
St Victor Catholic School
Elementary school · Grades JK-8
Toronto CDSB
20 Bernadine St, Toronto, Ontario, M1P4M2
Glamorgan Junior Public School
Elementary school · Grades JK-6
Toronto DSB
51 Antrim Cres, Scarborough, Ontario, M1P4N4
Proximity does not guarantee enrollment eligibility. Verify attendance boundaries and admission requirements with the relevant school board before making a decision.
Estimate Tool
Mortgage Payment Calculator
Estimate monthly principal and interest, then add common carrying costs for a clearer planning number.
Down Payment
$177,600
Mortgage Amount
$710,400
Principal + Interest
$4,108 / mo
5-Year Term Payments
$246,452
Estimated Monthly Carrying Cost
$4,758
Includes principal, interest, property tax, condo fees, and heating estimates.
This is a planning estimate only. It excludes mortgage insurance, lender qualification rules, legal fees, insurance, utilities beyond heating, and other closing or ownership costs.
Helpful Guide
Buying advice and document help
If you are planning a purchase, it helps to understand the buyer process and keep your financing and closing documents organized.
Similar Homes Nearby