
Vaughan
Detached in Vaughan
$1,448,880
47 BERRY TRAIL, Vaughan, L4H2T4
MLS Number: N14093908
Beds
4
Baths
3
Listing
For Sale
Type
Detached
Square Feet
2,000 - 2,500
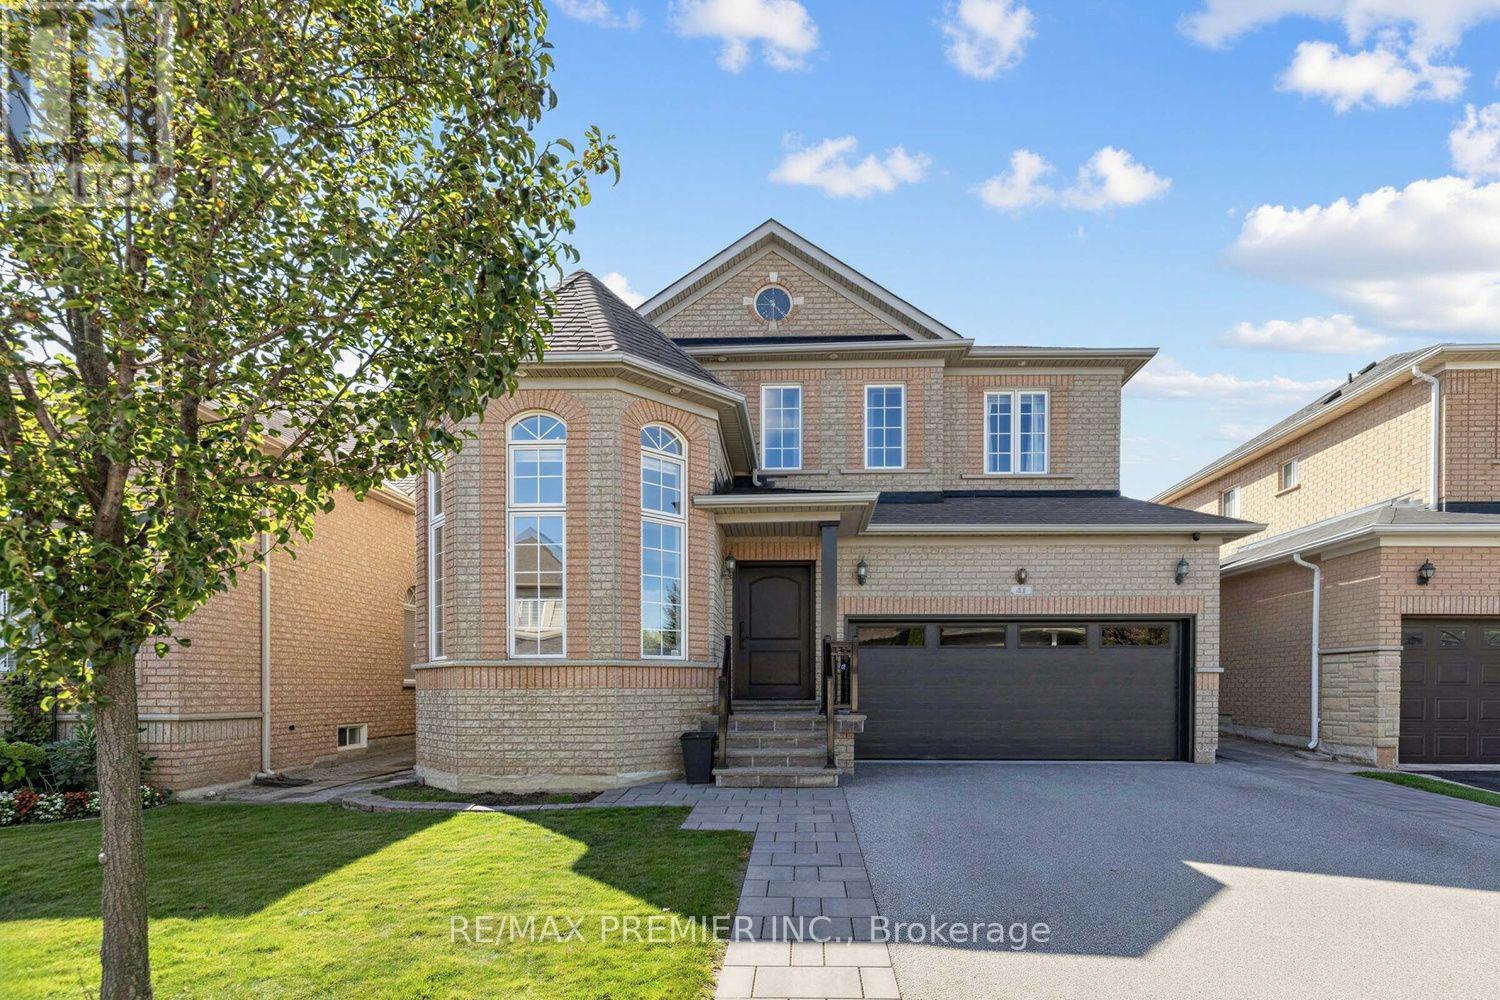
Welcome To 47 Berry Trail, A Beautiful 4 Bedroom Home Offering Approximately 2,476 Sq. Ft. Of Above Grade Living Space In The Highly Desirable Vellore Village Community. Beautiful Landscaping And Impressive Curb Appeal Welcome You Into A Bright, Thoughtfully Designed Interior Featuring 9ft Ceilings On The Main Level, Upgraded Light Fixtures, Stylish Finishes, And A Spacious Family Room Perfect For Everyday Living And Entertaining.The Modern Kitchen Features Stainless Steel Appliances, Ample Cabinetry, Generous Counter Space, And A Functional Layout With A Convenient Walkout To The Beautifully Landscaped Backyard, An Ideal Setting For Summer Bbqs, Outdoor Dining, Entertaining Family And Friends, Or Simply Relaxing Outdoors.Upstairs, You'll Find 4 Generously Sized Bedrooms Offering Plenty Of Space For The Entire Family. The Finished Basement Provides Even More Living And Entertaining Space, Complete With A Dedicated Entertainment Area, Spacious Common Area For Hosting, Custom Built Bar, 3 Piece Bathroom, And Additional Space For Storage.Complete With A 2-Car Garage And A Versatile Move In Ready Layout, This Home Offers The Perfect Combination Of Comfort, Style, And Functionality. Located In The Heart Of Family-Friendly Vellore Village, Enjoy Convenient Access To Excellent Schools, Beautiful Parks And Trails, Community Amenities, Shopping, Restaurants, Grocery Stores, And Everyday Essentials. Minutes To Vaughan Mills, Canada's Wonderland, Transit, And Major Highways Including Hwy 400, Making Commuting Throughout Vaughan And The GTA A Breeze. A Wonderful Opportunity To Enjoy Everything This Sought After Vaughan Community Has To Offer!
Location
View this property on the map
47 BERRY TRAIL, Vaughan, L4H2T4
Nearby Schools
Schools near 47 BERRY TRAIL
Distances are measured in a straight line from this property.
Vellore Woods Public School
Elementary school · Grades JK-8
York Region DSB
115 Starling Blvd, Woodbridge, Ontario, L4H2T9
St Emily Catholic Elementary School
Elementary school · Grades JK-8
York CDSB
60 Vellore Woods Blvd, Woodbridge, Ontario, L4H2K8
St Jean de Brebeuf Catholic High School
Secondary school · Grades 9-12
York CDSB
2 Davos Rd, Woodbridge, Ontario, L4H2Y1
St Agnes of Assisi Catholic Elementary School
Elementary school · Grades JK-8
York CDSB
120 La Rocca Ave, Woodbridge, Ontario, L4H2A9
Fossil Hill Public School
Elementary school · Grades JK-8
York Region DSB
2 Firenza Rd, Woodbridge, Ontario, L4H2P5
St Veronica Catholic Elementary School
Elementary school · Grades JK-8
York CDSB
171 Maria Antonia Road, Woodbridge, Ontario, L4H2S8
Julliard Public School
Elementary school · Grades 1-8
York Region DSB
61 Julliard Dr, Maple, Ontario, L6A3W7
Tommy Douglas Secondary School
Secondary school · Grades 9-12
York Region DSB
4020 Major Mackenzie Dr, Woodbridge, Ontario, L4H4E9
Proximity does not guarantee enrollment eligibility. Verify attendance boundaries and admission requirements with the relevant school board before making a decision.
Estimate Tool
Mortgage Payment Calculator
Estimate monthly principal and interest, then add common carrying costs for a clearer planning number.
Down Payment
$289,776
Mortgage Amount
$1,159,104
Principal + Interest
$6,702 / mo
5-Year Term Payments
$402,116
Estimated Monthly Carrying Cost
$7,352
Includes principal, interest, property tax, condo fees, and heating estimates.
This is a planning estimate only. It excludes mortgage insurance, lender qualification rules, legal fees, insurance, utilities beyond heating, and other closing or ownership costs.
Helpful Guide
Buying advice and document help
If you are planning a purchase, it helps to understand the buyer process and keep your financing and closing documents organized.
Similar Homes Nearby