
Toronto
Semi-Detached in Toronto
$2,399,000
476 PALMERSTON BOULEVARD, Toronto, M6G2P1
MLS Number: C14129526
Beds
7
Baths
4
Listing
For Sale
Type
Semi-Detached
Square Feet
2,500 - 3,000
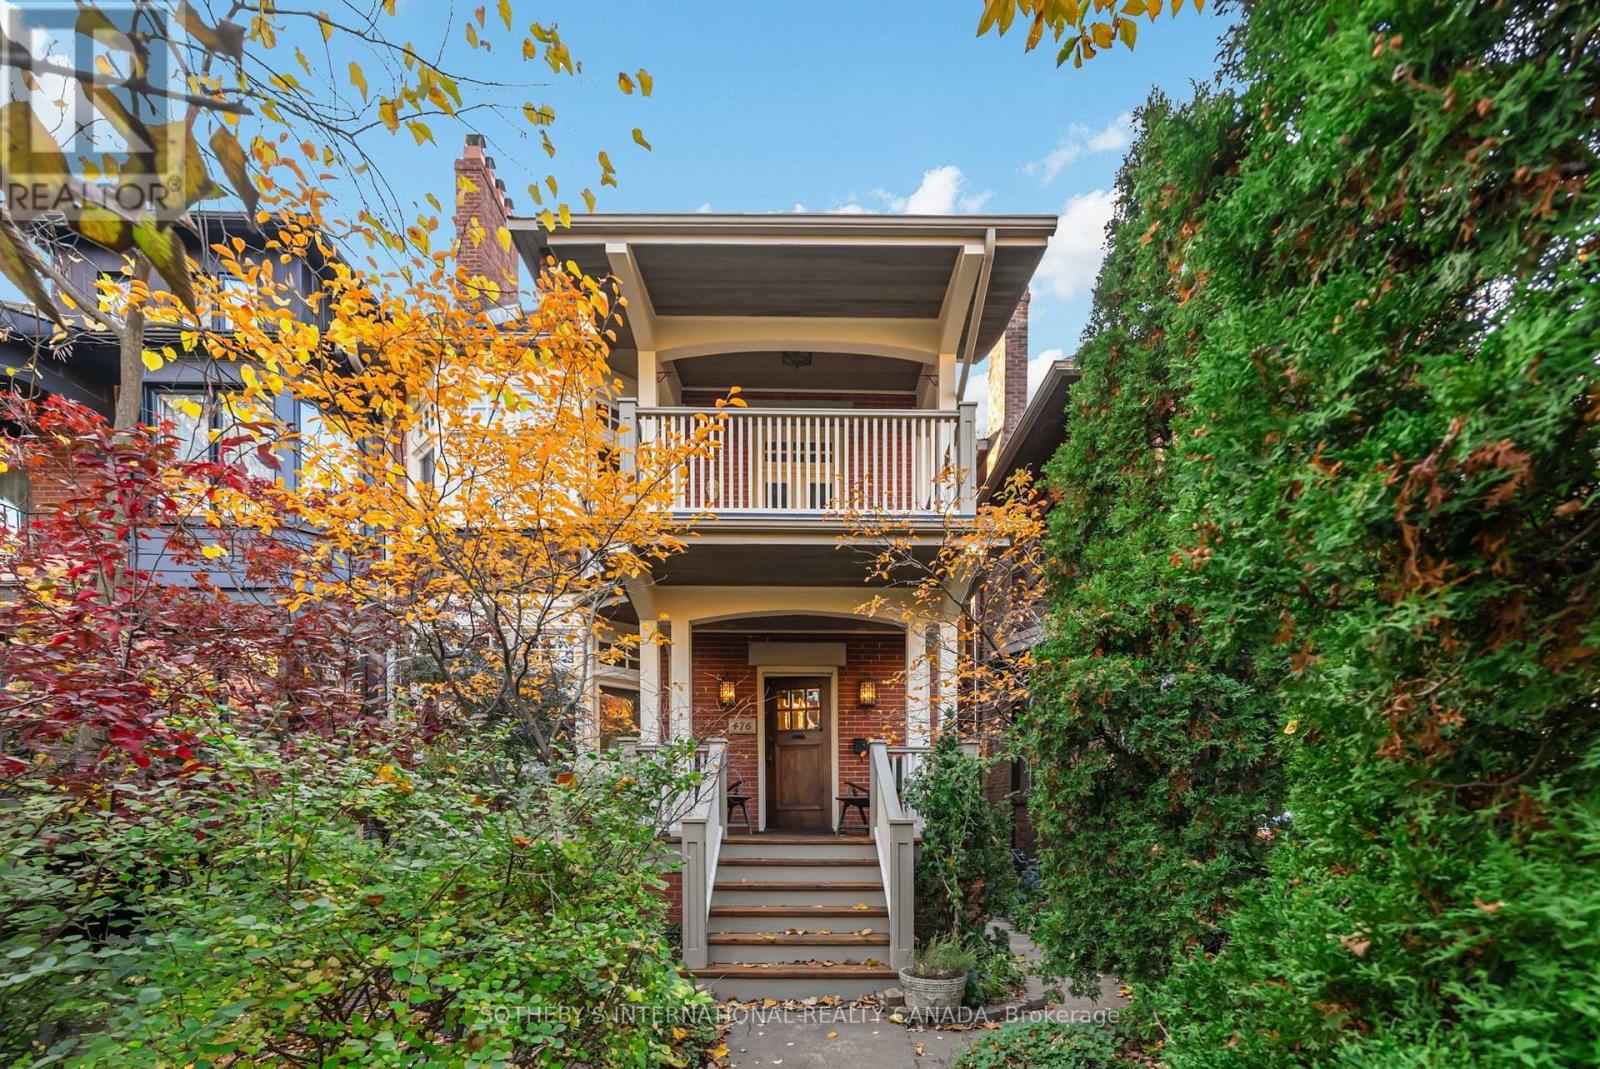
Tucked beneath the mature tree canopy of one of Toronto's most storied streets, this extraordinary century home offers a rare blend of historic character, modern comfort, and garden serenity. Meticulously maintained and thoughtfully updated, its three generous storeys are rich with original architectural details, including beautiful wood wainscoting and timeless craftsmanship. A grand foyer welcomes you into an expansive living and dining area, where graceful bay windows and high ceilings create an inviting setting for everyday living and entertaining. The fully renovated, mid-century-inspired kitchen features premium Miele and Fisher & Paykel appliances, and opens to a lush backyard sanctuary. Framed by towering trees and beautifully layered gardens, this private green oasis feels a world away from the city. A convenient powder room completes the main floor. On the second level, a sunlit family room with bay windows opens to a recently refinished balcony. The primary bedroom, second bedroom, dedicated office and bathroom offer exceptional versatility, with updated windows and California shutters throughout. Three additional bedrooms and a bathroom await on the third floor, providing ample room for family, guests or creative pursuits. The excavated lower level, accessible from both inside the home or the separate side entrance, currently serves as a home office with abundant storage and future flexibility. Extensive improvements over the years include upgraded windows, a new sump pump, a new back deck, and more. A detached two-car laneway garage is another exceptional downtown convenience. Set along coveted Palmerston Boulevard, famed for its historic stone gates, cast-iron lamps and stately trees, you're moments from the restaurants and cafés of Little Italy, Harbord Village, Bloor Street and convenient transit. An enchanting retreat where the beauty of the past meets the ease of modern city living.
Location
View this property on the map
476 PALMERSTON BOULEVARD, Toronto, M6G2P1
Nearby Schools
Schools near 476 PALMERSTON BOULEVARD
Distances are measured in a straight line from this property.
Harbord Collegiate Institute
Secondary school · Grades 9-12
Toronto DSB
286 Harbord St, Toronto, Ontario, M6G1G5
Bloor Collegiate Institute
Secondary school · Grades 9-12
Toronto DSB
725 Bathurst St, Toronto, Ontario, M5S2R5
Clinton Street Junior Public School
Elementary school · Grades JK-6
Toronto DSB
460 Manning Ave, Toronto, Ontario, M6G2V7
Delta Senior Alternative School
Elementary school · Grades 7-8
Toronto DSB
301 Montrose Ave, Toronto, Ontario, M6G3G9
Montrose Junior Public School
Elementary school · Grades JK-6
Toronto DSB
301 Montrose Ave, Toronto, Ontario, M6G3G9
West End Alternative School
Secondary school · Grades 9-12
Toronto DSB
777 Bloor St W, Toronto, Ontario, M6G1L6
King Edward Junior and Senior Public School
Elementary school · Grades JK-8
Toronto DSB
112 Lippincott St, Toronto, Ontario, M5S2P1
St Francis of Assisi Catholic School
Elementary school · Grades JK-8
Toronto CDSB
80 Clinton St, Toronto, Ontario, M6G2Y3
Proximity does not guarantee enrollment eligibility. Verify attendance boundaries and admission requirements with the relevant school board before making a decision.
Estimate Tool
Mortgage Payment Calculator
Estimate monthly principal and interest, then add common carrying costs for a clearer planning number.
Down Payment
$479,800
Mortgage Amount
$1,919,200
Principal + Interest
$11,097 / mo
5-Year Term Payments
$665,808
Estimated Monthly Carrying Cost
$11,747
Includes principal, interest, property tax, condo fees, and heating estimates.
This is a planning estimate only. It excludes mortgage insurance, lender qualification rules, legal fees, insurance, utilities beyond heating, and other closing or ownership costs.
Helpful Guide
Buying advice and document help
If you are planning a purchase, it helps to understand the buyer process and keep your financing and closing documents organized.
Similar Homes Nearby