
Vaughan
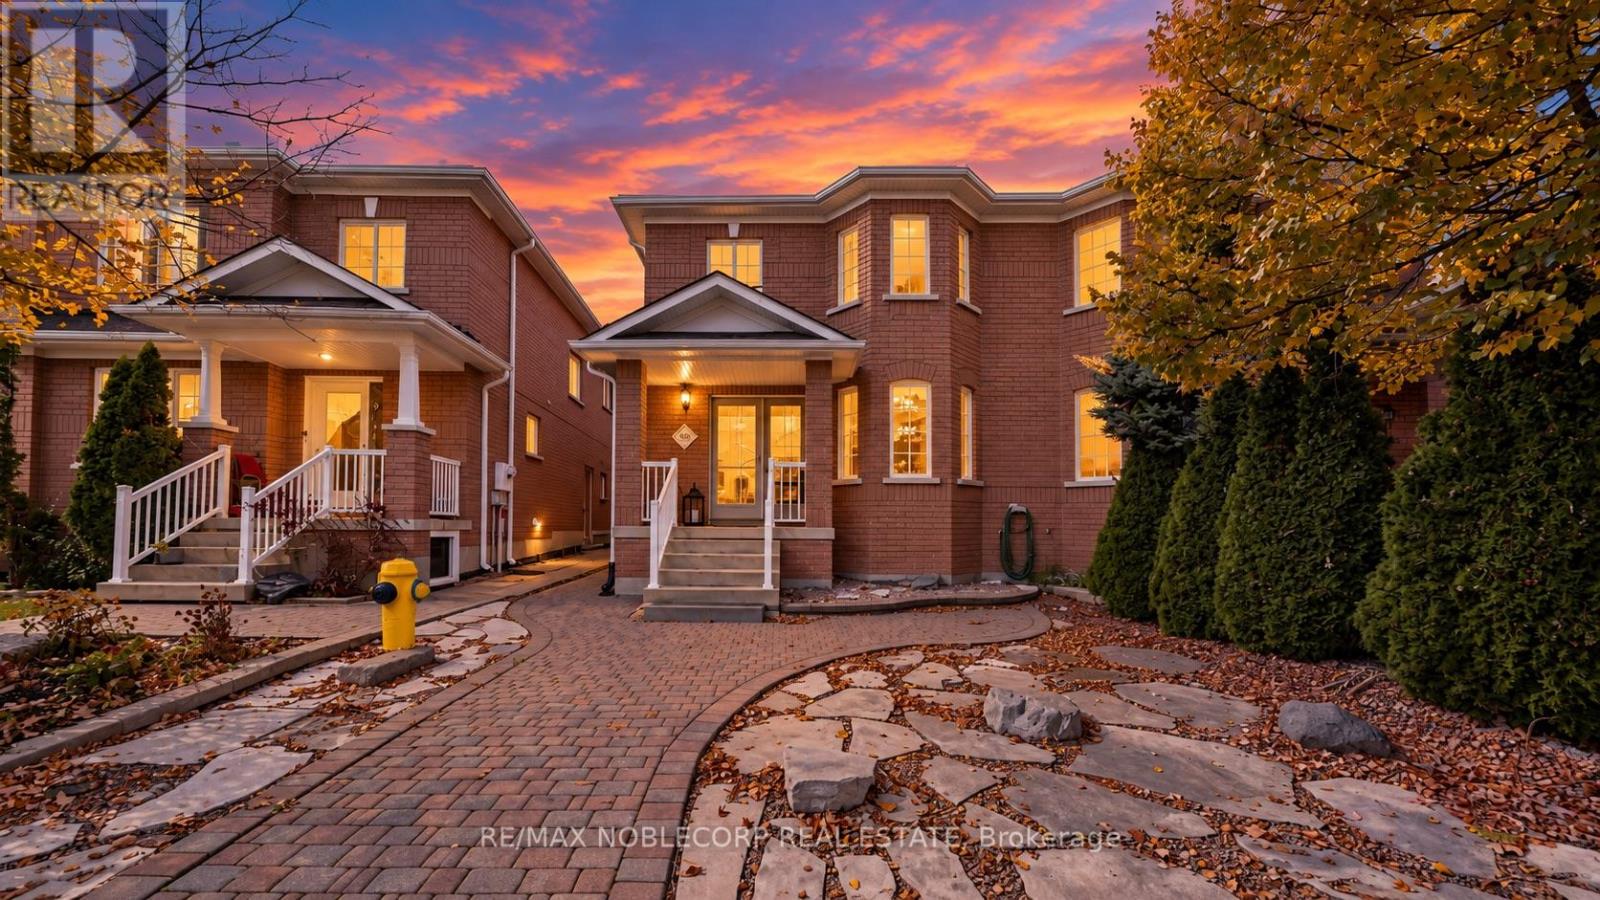
Semi-Detached in Vaughan
$1,099,000
48 ED QUIGG WAY, Vaughan, L4H2S1
MLS Number: N14097758
Beds
4
Baths
4
Listing
For Sale
Type
Semi-Detached
Square Feet
2,000 - 2,500
Welcome to this stunning 4 bedroom, 4 bathroom semi-detached home offering an impressive 2,256 sq ft of beautifully designed living space in the heart of highly sought after Sonoma Heights! Boasting a spacious and functional layout, this home offers the perfect combination of comfort, style and everyday convenience. The main floor features inviting living and entertaining spaces, including a beautiful family room perfect for relaxing or gathering with loved ones. Upstairs, you'll find 4 generously sized bedrooms offering plenty of space for the entire family. Enjoy the added convenience of a detached double-car garage plus an additional driveway parking space, providing parking for three vehicles! Nestled in one of Woodbridge's most desirable family-friendly communities, surrounded by beautiful parks, schools, walking trails, shopping and everyday amenities, with easy access to major highways. A fantastic opportunity to own a spacious family home in an incredible neighbourhood. With over 2,200 sq ft, 4 bedrooms, 4 bathrooms and parking for 3, this is one you won't want to miss!
Location
View this property on the map
48 ED QUIGG WAY, Vaughan, L4H2S1
Nearby Schools
Schools near 48 ED QUIGG WAY
Distances are measured in a straight line from this property.
St Stephen Catholic Elementary School
Elementary school · Grades JK-8
York CDSB
451 Napa Valley Ave, Woodbridge, Ontario, L4H1Y8
Lorna Jackson Public School
Elementary school · Grades JK-8
York Region DSB
589 Napa Valley Ave, Woodbridge, Ontario, L4H1R1
Elder's Mills Public School
Elementary school · Grades JK-8
York Region DSB
120 Napa Valley Drive, Woodbridge, Ontario, L4H1L1
St Andrew Catholic Elementary School
Elementary school · Grades JK-8
York CDSB
151 Forest Fountain Dr, Woodbridge, Ontario, L4H1S4
École élémentaire La Fontaine
Elementary school · Grades JK-6
CS Viamonde
10110 Islington av 1, Kleinburg, Ontario, L0J1C0
St Angela Merici Catholic Elementary School
Elementary school · Grades JK-8
York CDSB
8881 Martin Grove Rd, Woodbridge, Ontario, L4H1C3
Our Lady of Fatima Catholic Elementary School
Elementary school · Grades JK-8
York CDSB
191 Crofters Rd, Woodbridge, Ontario, L4L7G3
Kleinburg Public School
Elementary school · Grades JK-8
York Region DSB
10391 Islington Ave, Kleinburg, Ontario, L0J1C0
Proximity does not guarantee enrollment eligibility. Verify attendance boundaries and admission requirements with the relevant school board before making a decision.
Estimate Tool
Mortgage Payment Calculator
Estimate monthly principal and interest, then add common carrying costs for a clearer planning number.
Down Payment
$219,800
Mortgage Amount
$879,200
Principal + Interest
$5,084 / mo
5-Year Term Payments
$305,012
Estimated Monthly Carrying Cost
$5,734
Includes principal, interest, property tax, condo fees, and heating estimates.
This is a planning estimate only. It excludes mortgage insurance, lender qualification rules, legal fees, insurance, utilities beyond heating, and other closing or ownership costs.
Helpful Guide
Buying advice and document help
If you are planning a purchase, it helps to understand the buyer process and keep your financing and closing documents organized.
Similar Homes Nearby