
Toronto
Detached in Toronto
$874,999
48 GENTHORN AVENUE, Toronto, M9W2S9
MLS Number: W13723908
Beds
3
Baths
2
Listing
For Sale
Type
Detached
Square Feet
1,100 - 1,500
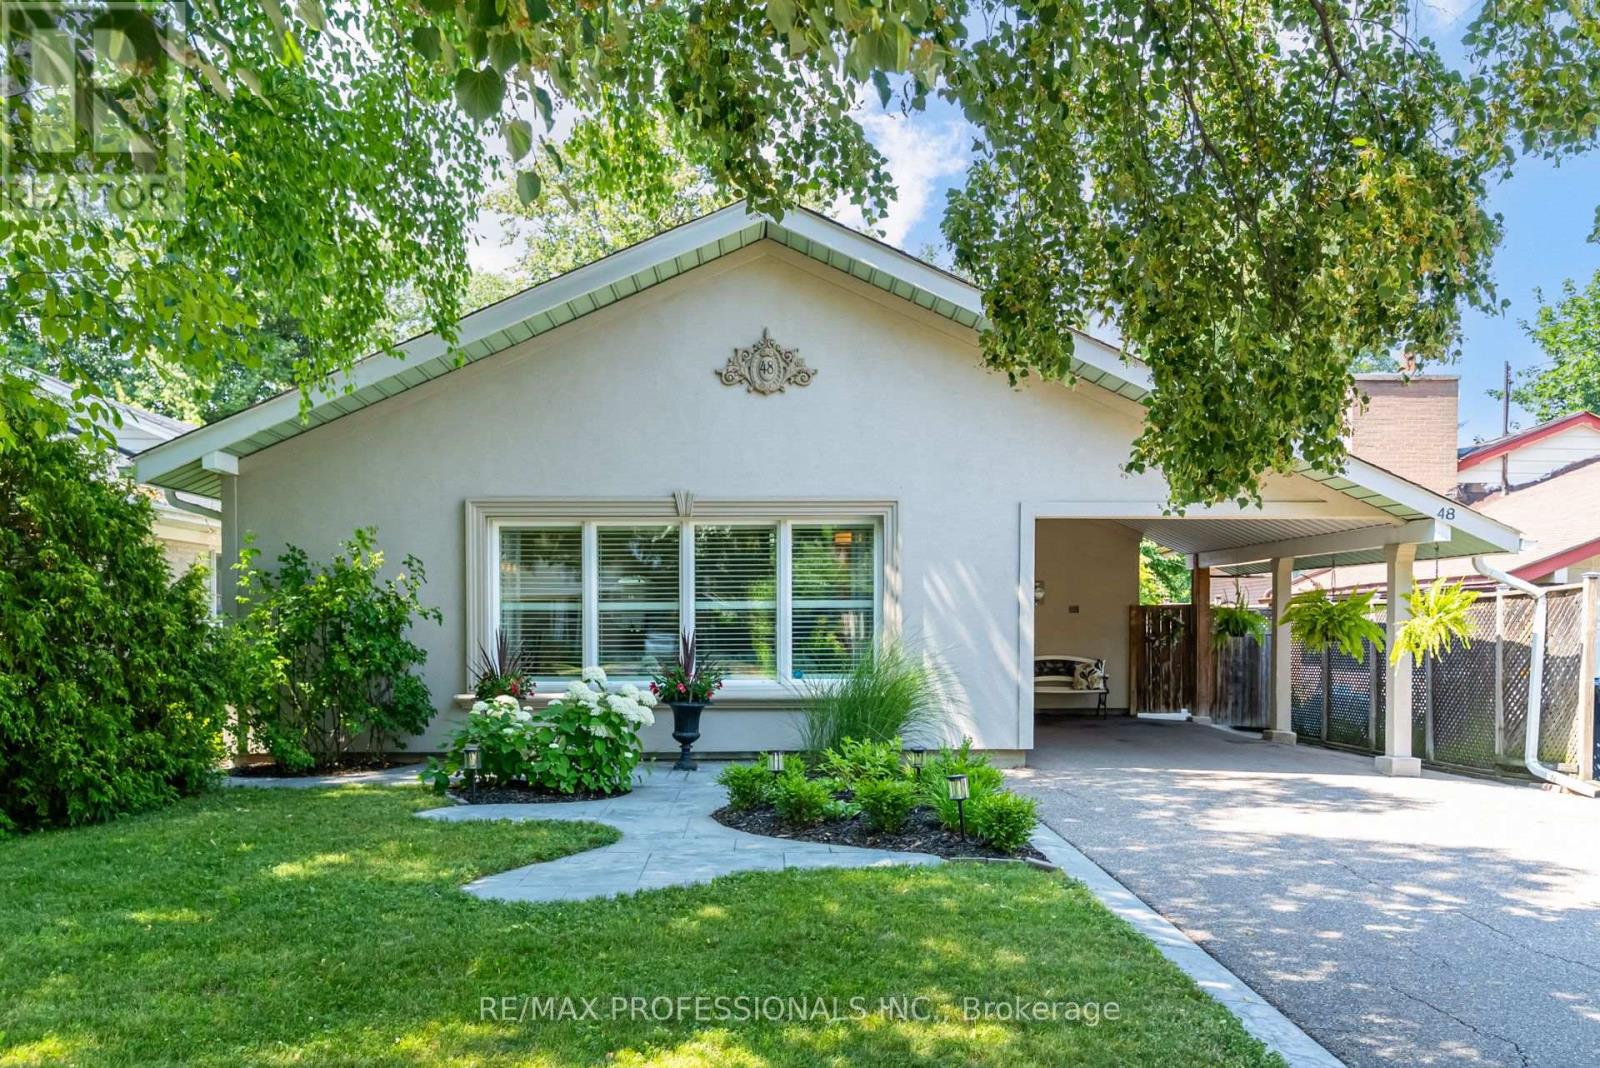
Easily one of the prettiest homes on the street, this home offers beautiful curb appeal with its fully stuccoed exterior and added three-inch insulation and professional landscaping. These thoughtful exterior upgrades are not commonly found in the area and set the home apart. Inside, you'll find a smart, functional layout with newer hardwood floors, high-end triple-pane windows a bright eat-in kitchen with generous counter space and walk out to backyard with a large private deck with awning. The fully fenced, private, pool-sized backyard offers great space for relaxing and entertaining, as well as safety for kids and pets. Upstairs, features three good size bedrooms and a beautifully maintained four-piece bath. The lower level adds excellent living space with a spacious family room, gas fireplace, pot lights, built-in cabinetry and an updated three-piece bath. The basement was professionally waterproofed from the exterior approximately 15 years ago and has remained dry since, a valuable long-term improvement. Tons of storage. Backyard shed with elctricity and concrete pathways surround the home, reflecting the overall pride of ownership. Located approximately 50 feet from Rexdale Park and close to TTC, top-rated schools, shopping and everyday amenities.
Location
View this property on the map
48 GENTHORN AVENUE, Toronto, M9W2S9
Nearby Schools
Schools near 48 GENTHORN AVENUE
Distances are measured in a straight line from this property.
St Benedict Catholic School
Elementary school · Grades JK-8
Toronto CDSB
2202 Kipling Ave, Toronto, Ontario, M9W4K9
Monsignor Percy Johnson Catholic High School
Secondary school · Grades 9-12
Toronto CDSB
2170 Kipling Ave, Toronto, Ontario, M9W4K9
Rivercrest Junior School
Elementary school · Grades JK-5
Toronto DSB
30 Harefield Dr, Toronto, Ontario, M9W4C9
Caring and Safe School 1
Secondary school · Grades 9-12
Toronto DSB
30 Barrhead Cres, Etobicoke, Ontario, M9W3Z7
Thistletown Collegiate Institute
Secondary school · Grades 9-12
Toronto DSB
20 Fordwich Cres, Toronto, Ontario, M9W2T4
West Humber Junior Middle School
Elementary school · Grades JK-8
Toronto DSB
15 Delsing Dr, Toronto, Ontario, M9W4S7
St Stephen Catholic School
Elementary school · Grades JK-8
Toronto CDSB
55 Golfdown Dr, Toronto, Ontario, M9W2H8
The Elms Junior Middle School
Elementary school · Grades JK-8
Toronto DSB
45 Golfdown Dr, Etobicoke, Ontario, M9W2H8
Proximity does not guarantee enrollment eligibility. Verify attendance boundaries and admission requirements with the relevant school board before making a decision.
Estimate Tool
Mortgage Payment Calculator
Estimate monthly principal and interest, then add common carrying costs for a clearer planning number.
Down Payment
$175,000
Mortgage Amount
$699,999
Principal + Interest
$4,047 / mo
5-Year Term Payments
$242,843
Estimated Monthly Carrying Cost
$4,697
Includes principal, interest, property tax, condo fees, and heating estimates.
This is a planning estimate only. It excludes mortgage insurance, lender qualification rules, legal fees, insurance, utilities beyond heating, and other closing or ownership costs.
Helpful Guide
Buying advice and document help
If you are planning a purchase, it helps to understand the buyer process and keep your financing and closing documents organized.
Similar Homes Nearby