
Toronto
Semi-Detached in Toronto
$1,675,000
48 GLEN MANOR DRIVE, Toronto, M4E2X2
MLS Number: E14135862
Beds
6
Baths
1
Listing
For Sale
Type
Semi-Detached
Square Feet
2,000 - 2,500
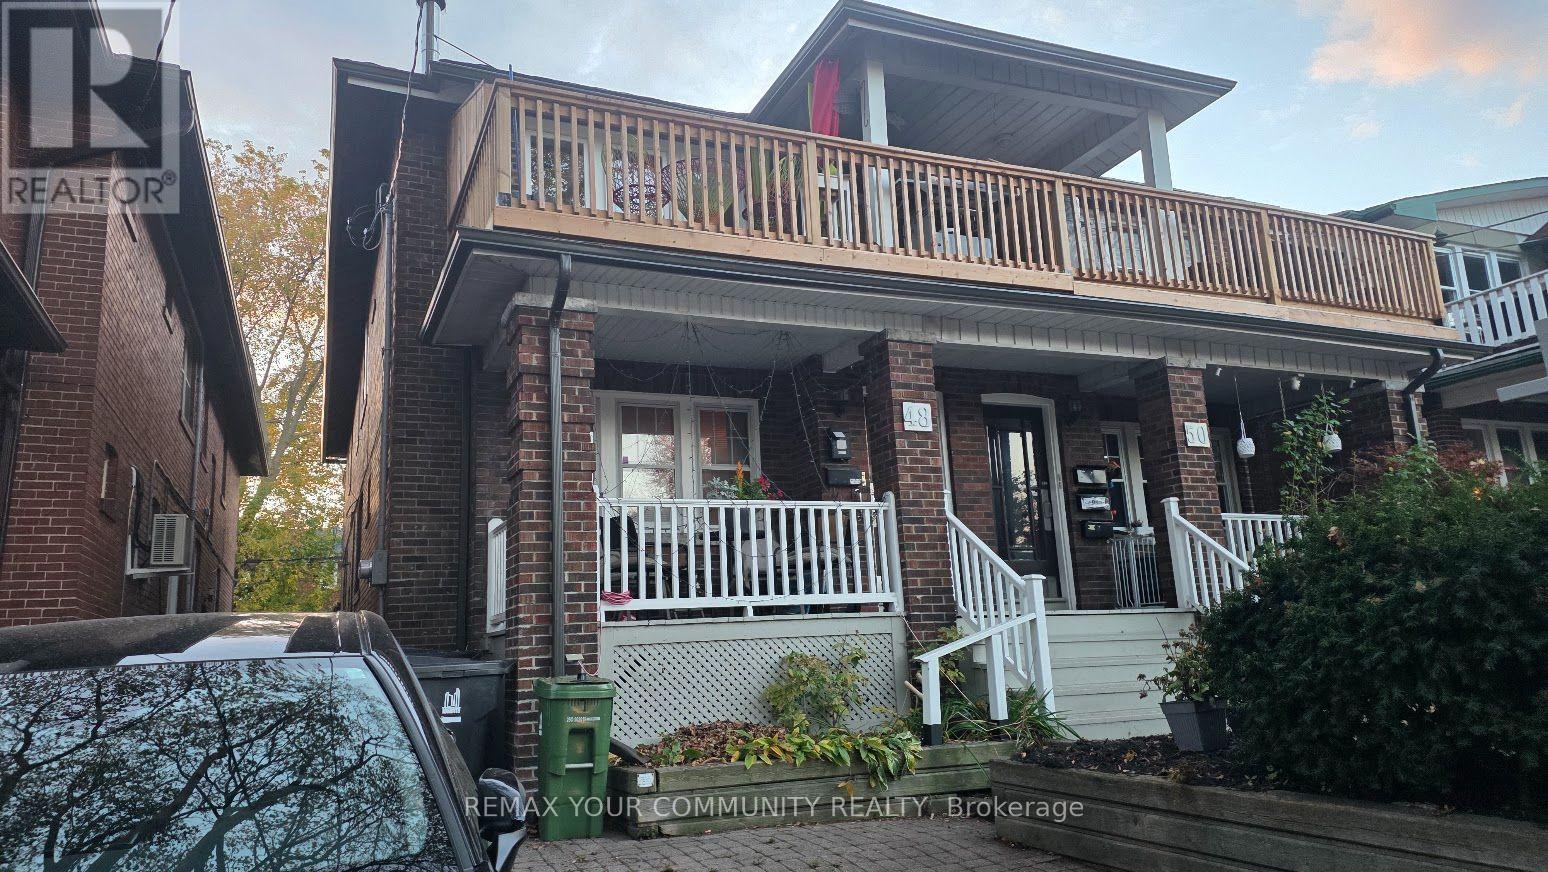
**MUST SEE! EXCEPTIONAL INVESTMENT OPPORTUNITY IN TORONTO'S DESIRABLE BEACHES NEIGHBOURHOOD!**An outstanding opportunity to own an immaculately maintained, solid-brick, semi-detached multiplex featuring **3 separate residential units**, situated in a fantastic location just one block from Lake Ontario!Perfect for owner-occupancy with two additional rental income units, multigenerational family living, or a long-term investment. This unique property offers a flexible floor plan with a spacious **2-bedroom third-floor unit featuring an open deck terrace**, a **2-bedroom middle unit**, and a **large basement unit**.Additional highlights include **1 garage and parking for 2 cars at the rear**, accessible via a shared laneway, beautifully landscaped, low-maintenance grounds, and wonderful original oak hardwood floors that preserve the property's timeless character and charm.Meticulously maintained and managed by long-time owners, this remarkable property boasts numerous thoughtful upgrades and improvements while retaining its original character.Ideally suited for extended families seeking comfortable living arrangements with privacy and independence, or investors looking for a well-maintained income-generating property. The property has a history of attracting quality tenants and generating consistent rental income.Whether you're seeking a prime investment opportunity, a family home with supplemental rental income, or a flexible property that can accommodate your children or extended family now or in the future, **this exceptional property offers tremendous versatility, character, and location!**Enjoy the unbeatable Beaches lifestyle, with Lake Ontario, waterfront parks, beaches, shopping, restaurants, and neighbourhood amenities nearby. **A RARE OPPORTUNITY TO OWN A WELL-MAINTAINED, INCOME-GENERATING PROPERTY IN ONE OF TORONTO'S MOST SOUGHT-AFTER NEIGHBOURHOODS!**Thank you for taking the time to review the property information and photographs.
Location
View this property on the map
48 GLEN MANOR DRIVE, Toronto, M4E2X2
Nearby Schools
Schools near 48 GLEN MANOR DRIVE
Distances are measured in a straight line from this property.
St Denis Catholic School
Elementary school · Grades JK-8
Toronto CDSB
67 Balsam Ave, Toronto, Ontario, M4E3B8
Williamson Road Junior Public School
Elementary school · Grades JK-6
Toronto DSB
24 Williamson Rd, Toronto, Ontario, M4E1K5
Glen Ames Senior Public School
Elementary school · Grades 7-8
Toronto DSB
18 Williamson Rd, Toronto, Ontario, M4E1K5
Balmy Beach Community School
Elementary school · Grades JK-6
Toronto DSB
14 Pine Ave, Toronto, Ontario, M4E1L6
Kew Beach Junior Public School
Elementary school · Grades JK-6
Toronto DSB
101 Kippendavie Ave, Toronto, Ontario, M4L3R3
St John Catholic School
Elementary school · Grades JK-8
Toronto CDSB
780 Kingston Rd, Toronto, Ontario, M4E1R7
Notre Dame Catholic High School
Secondary school · Grades 9-12
Toronto CDSB
12 Malvern Ave, Toronto, Ontario, M4E3E1
Neil McNeil High School
Secondary school · Grades 9-12
Toronto CDSB
127 Victoria Park Ave, Toronto, Ontario, M4E3S2
Proximity does not guarantee enrollment eligibility. Verify attendance boundaries and admission requirements with the relevant school board before making a decision.
Estimate Tool
Mortgage Payment Calculator
Estimate monthly principal and interest, then add common carrying costs for a clearer planning number.
Down Payment
$335,000
Mortgage Amount
$1,340,000
Principal + Interest
$7,748 / mo
5-Year Term Payments
$464,872
Estimated Monthly Carrying Cost
$8,398
Includes principal, interest, property tax, condo fees, and heating estimates.
This is a planning estimate only. It excludes mortgage insurance, lender qualification rules, legal fees, insurance, utilities beyond heating, and other closing or ownership costs.
Helpful Guide
Buying advice and document help
If you are planning a purchase, it helps to understand the buyer process and keep your financing and closing documents organized.
Similar Homes Nearby