
Toronto
Detached in Toronto
$1,299,900
48 HIGHCASTLE ROAD, Toronto, M1E4N1
MLS Number: E13679908
Beds
6
Baths
5
Listing
For Sale
Type
Detached
Square Feet
1,500 - 2,000
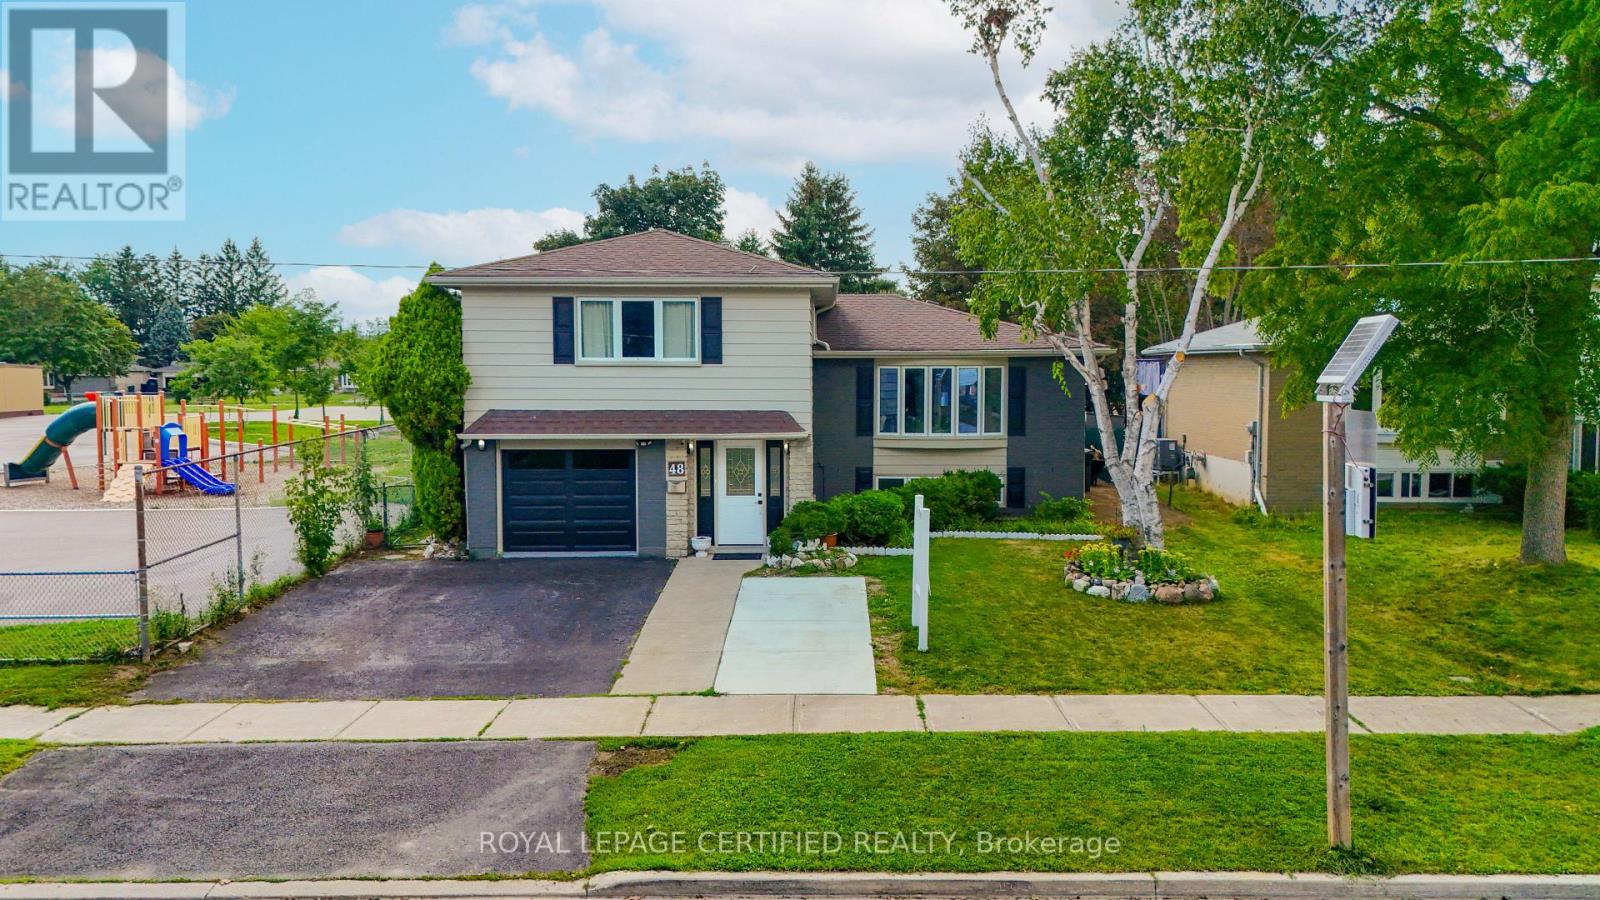
5 - B E D R O O M S | 5 - B A T H R O O M S | $ 1 5 0 K + U P G R A D E S (2023 - 2026) | MAIN - FLOOR BEDROOM | 2 UPPER - LEVEL ENSUITES | 200 AMP PANEL - EV CHARGER POTENTIAL | Beautifully renovated home beside a school, just off Hwy 401 with quick Neilson Rd access. Renovations include kitchen with walkout to deck, all-new flooring, 2 NEW + 2 RENOVATED BATHROOMS, approximately 120 pot lights, new garage door, RUBBER GARAGE FLOORING, fresh interior/exterior paint, new shutters, new shed and extended driveway accommodating 3 cars. MAIN-FLOOR BEDROOM WITH 3-PC BATHROOM offers convenient one-level living and reduced reliance on stairs. 2 UPPER-LEVEL ENSUITES add exceptional functionality. Open-concept living/dining area features hardwood flooring, wainscoting and abundant natural light. Finished basement with bedroom, kitchen, recreation area and 3-pc bath provides additional living space. Private west-facing backyard with mature trees, Step onto the deck's private patio, where morning coffees and evening cocktails are framed by a picturesque view of the lush, manicured backyard. This enchanting outdoor retreat adds undeniable charm and lifestyle appeal to the home. Steps to school, minutes to Hwy 401, Neilson Rd and all amenities. SEE ATTACHED LIST FOR COMPLETE DETAILS OF UPGRADES. Seller does not warrant the retrofit status of the basement.
Location
View this property on the map
48 HIGHCASTLE ROAD, Toronto, M1E4N1
Nearby Schools
Schools near 48 HIGHCASTLE ROAD
Distances are measured in a straight line from this property.
St Edmund Campion Catholic School
Elementary school · Grades JK-8
Toronto CDSB
30 Highcastle Rd, Toronto, Ontario, M1E4N1
Highcastle Public School
Elementary school · Grades JK-8
Toronto DSB
370 Military Trail, Scarborough, Ontario, M1E4E6
Lucy Maud Montgomery Public School
Elementary school · Grades JK-8
Toronto DSB
95 Murison Blvd, Scarborough, Ontario, M1B2L6
Burrows Hall Junior Public School
Elementary school · Grades JK-6
Toronto DSB
151 Burrows Hall Blvd, Scarborough, Ontario, M1B1M5
Henry Hudson Senior Public School
Elementary school · Grades 7-8
Toronto DSB
350 Orton Park Rd, Scarborough, Ontario, M1G3H4
St Florence Catholic School
Elementary school · Grades JK-8
Toronto CDSB
101 Murison Blvd, Toronto, Ontario, M1B2L6
St John Paul II Catholic Secondary School
Secondary school · Grades 9-12
Toronto CDSB
685 Military Trail, Toronto, Ontario, M1E4P6
Woburn Junior Public School
Elementary school · Grades JK-6
Toronto DSB
40 Dormington Dr, Scarborough, Ontario, M1G3N2
Proximity does not guarantee enrollment eligibility. Verify attendance boundaries and admission requirements with the relevant school board before making a decision.
Estimate Tool
Mortgage Payment Calculator
Estimate monthly principal and interest, then add common carrying costs for a clearer planning number.
Down Payment
$259,980
Mortgage Amount
$1,039,920
Principal + Interest
$6,013 / mo
5-Year Term Payments
$360,768
Estimated Monthly Carrying Cost
$6,663
Includes principal, interest, property tax, condo fees, and heating estimates.
This is a planning estimate only. It excludes mortgage insurance, lender qualification rules, legal fees, insurance, utilities beyond heating, and other closing or ownership costs.
Helpful Guide
Buying advice and document help
If you are planning a purchase, it helps to understand the buyer process and keep your financing and closing documents organized.
Similar Homes Nearby