
Toronto
Toronto
$1,999,999
48 WALLACE AVENUE, Toronto, M6H1T5
MLS Number: W14120630
Beds
6
Baths
3
Listing
For Sale
Type
Freehold
Square Feet
2,000 - 2,500
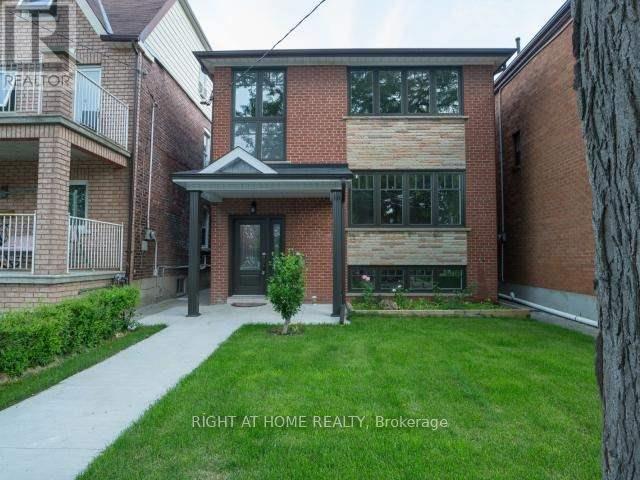
Renovated From Top To Bottom! Detached Triplex In The Sought-After Wallace Emerson Community Featuring Three Spacious, Self-Contained Two-Bedroom Units, Each With A Gorgeous Kitchen And Open Concept Living And Dining Rooms. Situated On A Generous Lot With A Beautiful Backyard, XL Two-Car Garage And Approved Laneway Suite. Shared Coin Laundry. An Excellent Investment Opportunity Or Ideal To Live In One Unit And Rent The Others! Main And Second-Floor Units Occupied By Excellent Tenants. Newly Updated And Refreshed Lower-Level Unit Is Vacant And Ready For A New Tenant Or Owner-Occupant!
Location
View this property on the map
48 WALLACE AVENUE, Toronto, M6H1T5
Nearby Schools
Schools near 48 WALLACE AVENUE
Distances are measured in a straight line from this property.
St Sebastian Catholic School
Elementary school · Grades JK-8
Toronto CDSB
717 Brock Ave, Toronto, Ontario, M6H3P1
Pauline Junior Public School
Elementary school · Grades JK-6
Toronto DSB
100 Pauline Ave, Toronto, Ontario, M6H3M8
St Anthony Catholic School
Elementary school · Grades JK-8
Toronto CDSB
130 Shanly Street, Toronto, Ontario, M6H1L9
ALPHA II Alternative School
Elementary school · Grades 7-8
Toronto DSB
1141 Bloor St W, Toronto, Ontario, M6H1M9
Dovercourt Public School
Elementary school · Grades JK-8
Toronto DSB
228 Bartlett Ave, Toronto, Ontario, M6H3G4
St Luigi Catholic School
Elementary school · Grades JK-8
Toronto CDSB
2 Ruskin Ave, Toronto, Ontario, M6P3P8
St Mary Catholic Academy
Secondary school · Grades 9-12
Toronto CDSB
66 Dufferin Park Ave, Toronto, Ontario, M6H1J6
Perth Avenue Junior Public School
Elementary school · Grades JK-6
Toronto DSB
14 Ruskin Ave, Toronto, Ontario, M6P3P8
Proximity does not guarantee enrollment eligibility. Verify attendance boundaries and admission requirements with the relevant school board before making a decision.
Estimate Tool
Mortgage Payment Calculator
Estimate monthly principal and interest, then add common carrying costs for a clearer planning number.
Down Payment
$400,000
Mortgage Amount
$1,599,999
Principal + Interest
$9,251 / mo
5-Year Term Payments
$555,071
Estimated Monthly Carrying Cost
$9,901
Includes principal, interest, property tax, condo fees, and heating estimates.
This is a planning estimate only. It excludes mortgage insurance, lender qualification rules, legal fees, insurance, utilities beyond heating, and other closing or ownership costs.
Helpful Guide
Buying advice and document help
If you are planning a purchase, it helps to understand the buyer process and keep your financing and closing documents organized.
Similar Homes Nearby