
Toronto
Condo in Toronto
$449,000
314 - 480 MCLEVIN AVENUE, Toronto, M1B5N9
MLS Number: E13737606
Beds
2
Baths
2
Listing
For Sale
Type
Condo
Square Feet
1,200 - 1,399
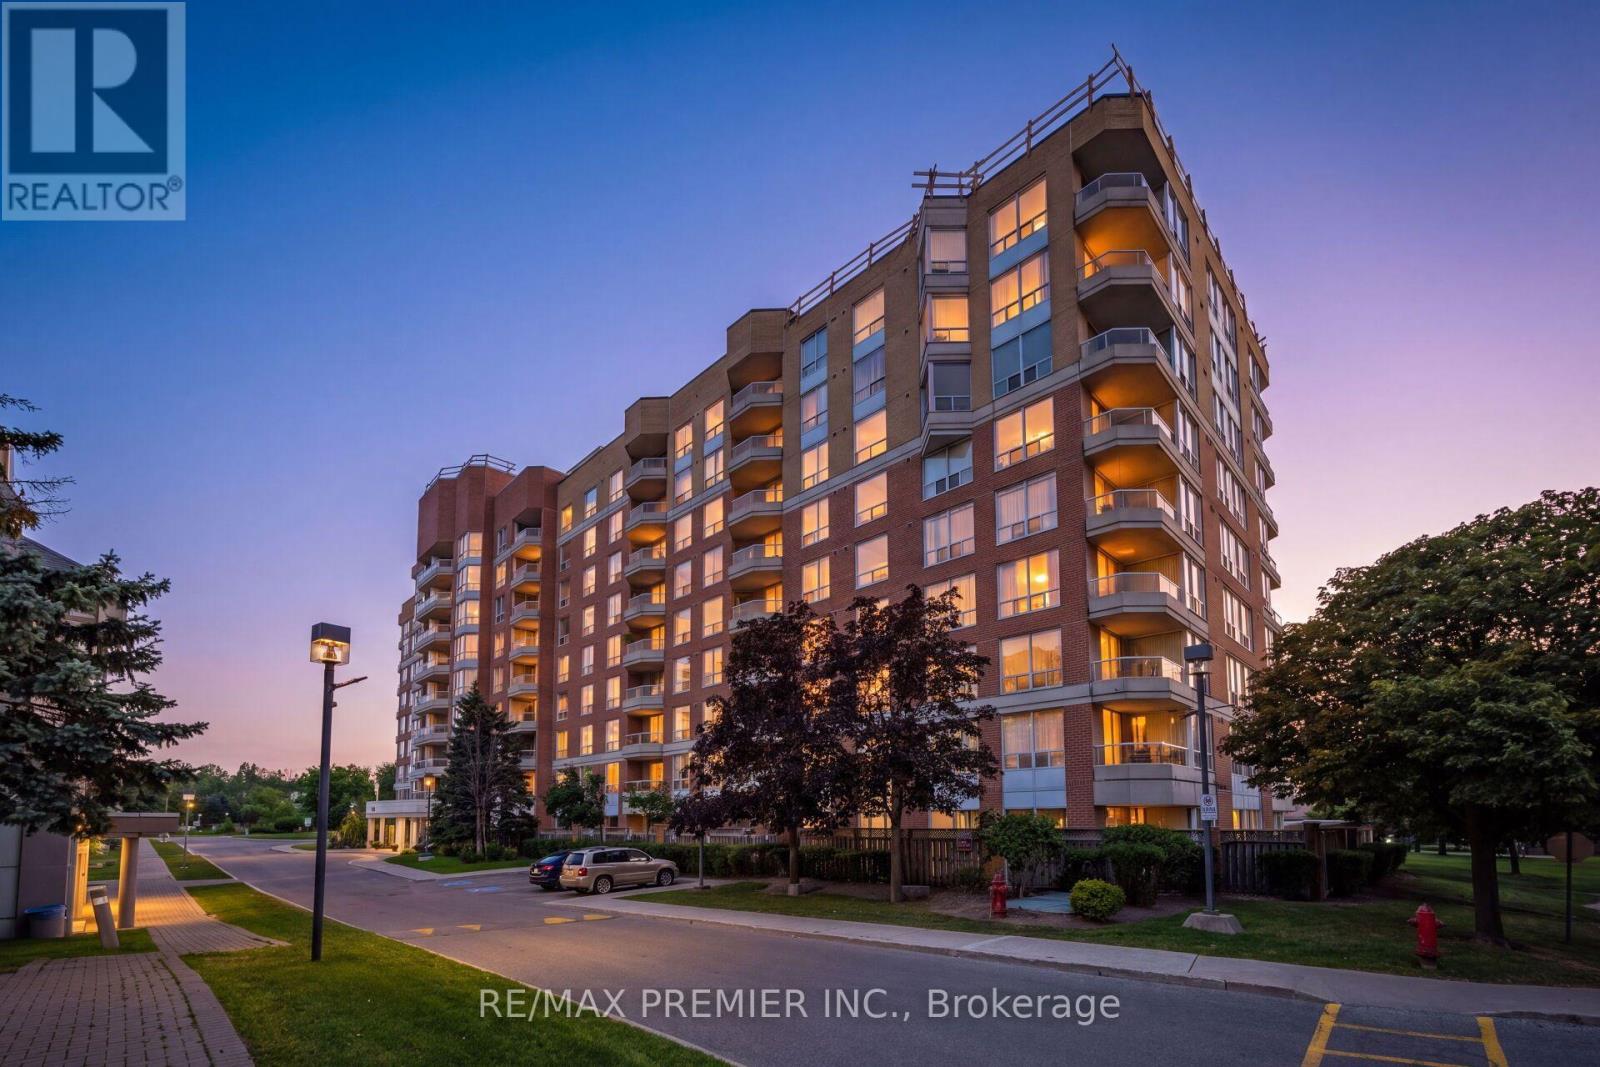
Bright and Spacious 2-bedroom, 2-bathroom condo in the desirable Mayfair on the Green IV community in Malvern. This well-designed suite offers a comfortable layout with generous living and dining areas, good-sized bedrooms, ample storage, and a private balcony. The primary bedroom features excellent closet space and a convenient ensuite bathroom.Enjoy an impressive selection of building amenities, including an indoor swimming pool, gym, sauna, hot tub, tennis courts, party room, and 24-hour gated security. The well-maintained community is surrounded by beautifully landscaped green space.Ideally located close to TTC, schools, shopping, library, community centre, medical facilities, University of Toronto Scarborough, Centennial College, and Highway 401. A great opportunity for first-time buyers, downsizers, families, or investors looking for a well-connected home in Malvern.
Location
View this property on the map
314 - 480 MCLEVIN AVENUE, Toronto, M1B5N9
Nearby Schools
Schools near 314 - 480 MCLEVIN AVENUE
Distances are measured in a straight line from this property.
Sacred Heart Catholic School
Elementary school · Grades JK-8
Toronto CDSB
75 Hupfield Trail, Toronto, Ontario, M1B4S3
St Gabriel Lalemant Catholic School
Elementary school · Grades JK-8
Toronto CDSB
160 Crow Trail, Toronto, Ontario, M1B1Y3
Mary Shadd Public School
Elementary school · Grades JK-8
Toronto DSB
135 Hupfield Trail, Scarborough, Ontario, M1B4R6
St Mother Teresa Catholic Academy
Secondary school · Grades 9-12
Toronto CDSB
40 Sewells Rd, Toronto, Ontario, M1B3G5
Tom Longboat Junior Public School
Elementary school · Grades JK-6
Toronto DSB
37 Crow Trail, Scarborough, Ontario, M1B1X6
Dr Marion Hilliard Senior Public School
Elementary school · Grades 7-8
Toronto DSB
280 Washburn Way, Scarborough, Ontario, M1B2P3
Lester B Pearson Collegiate Institute
Secondary school · Grades 9-12
Toronto DSB
150 Tapscott Rd, Scarborough, Ontario, M1B2L2
St Columba Catholic School
Elementary school · Grades JK-8
Toronto CDSB
10 John Tabor Trail, Toronto, Ontario, M1B1M9
Proximity does not guarantee enrollment eligibility. Verify attendance boundaries and admission requirements with the relevant school board before making a decision.
Estimate Tool
Mortgage Payment Calculator
Estimate monthly principal and interest, then add common carrying costs for a clearer planning number.
Down Payment
$89,800
Mortgage Amount
$359,200
Principal + Interest
$2,077 / mo
5-Year Term Payments
$124,613
Estimated Monthly Carrying Cost
$2,727
Includes principal, interest, property tax, condo fees, and heating estimates.
This is a planning estimate only. It excludes mortgage insurance, lender qualification rules, legal fees, insurance, utilities beyond heating, and other closing or ownership costs.
Helpful Guide
Buying advice and document help
If you are planning a purchase, it helps to understand the buyer process and keep your financing and closing documents organized.
Similar Homes Nearby