
Toronto
Condo in Toronto
$999,000
111 - 480 ORIOLE PARKWAY, Toronto, M5P2H8
MLS Number: C14121550
Beds
4
Baths
2
Listing
For Sale
Type
Condo
Square Feet
2,000 - 2,249
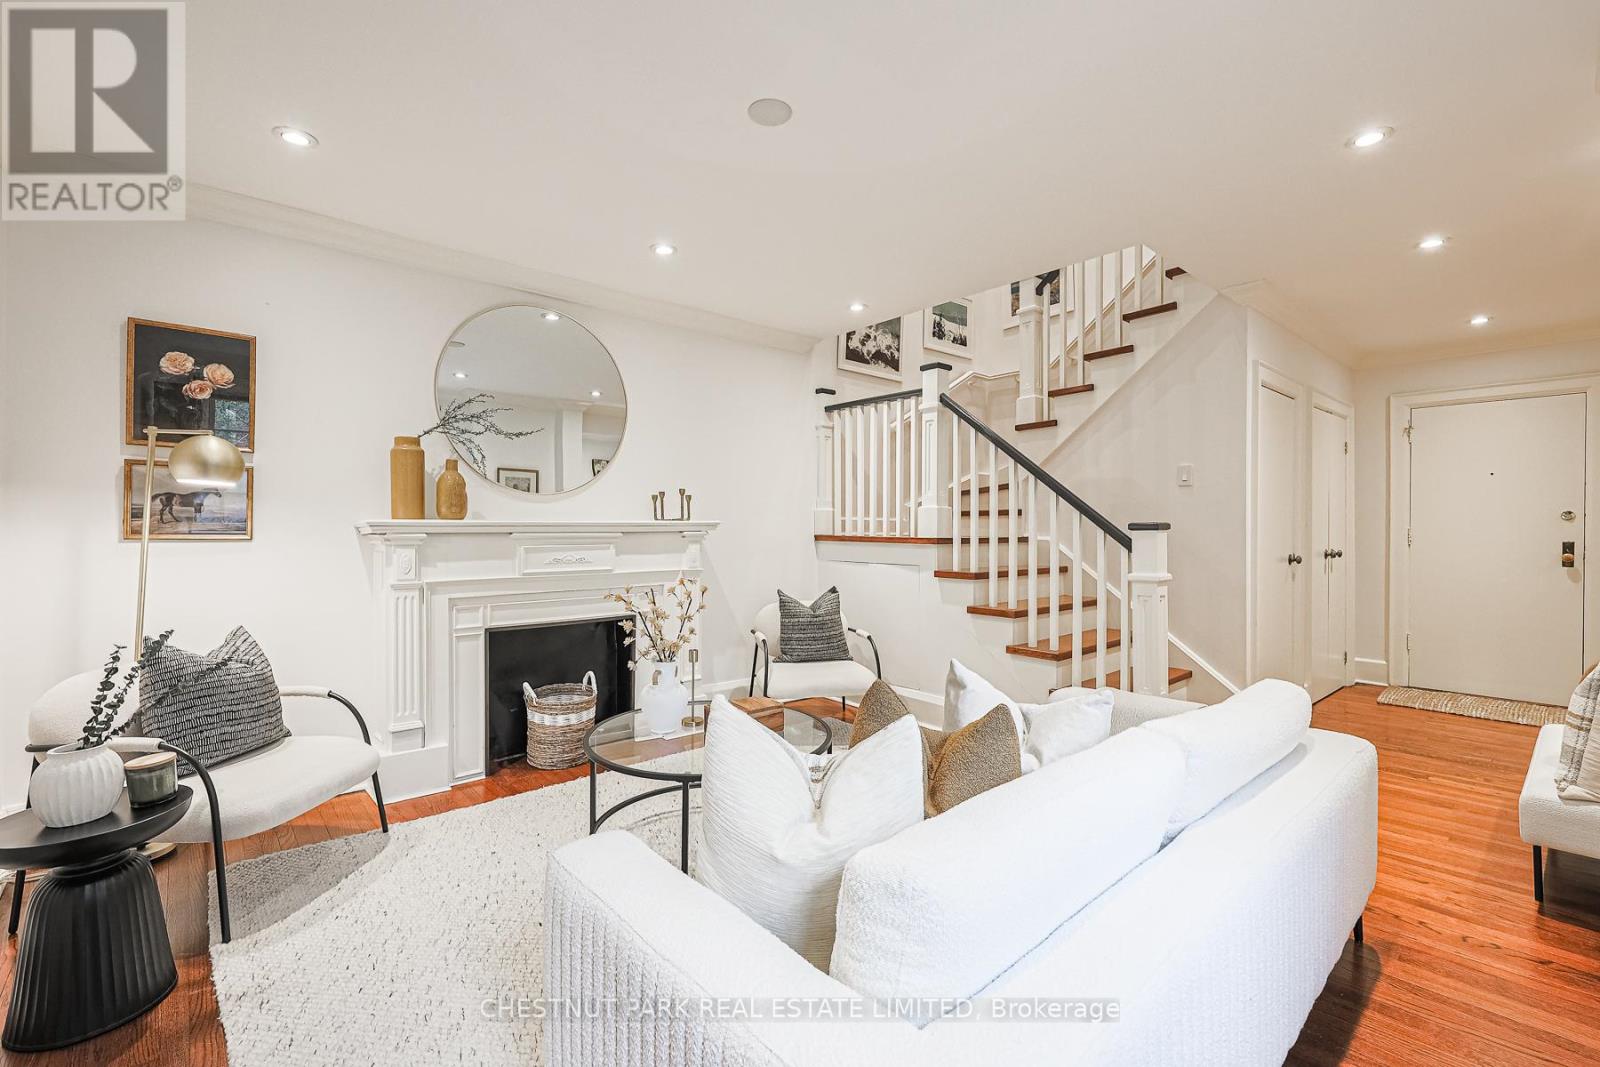
Timeless elegance meets exceptional value in this incredibly rare 4-bedroom, 2-storey condo with parking. Set within 480 Oriole Parkway - a heritage landmark building tucked into the heart of Midtown Toronto - this unique ground-level condo blends the spaciousness of a townhouse with the charm of a boutique residence, offering approximately 2,000 square feet of beautifully appointed living space. With two units thoughtfully united by a beautifully crafted interior staircase, you'll discover generous principal rooms, gleaming hardwood floors, pot lights throughout, and updated windows (replaced in 2017). The functional layout includes an inviting living room, dining area, kitchen, four spacious bedrooms, and two bathrooms - a design ideal for families, guests, and working from home. Recent upgrades include additional custom cabinetry in the kitchen, a built-in microwave, and, for extra convenience, rare in-suite laundry. Located in a quiet, well-managed building, this home falls within coveted catchment areas for top public and private schools that are just minutes away. Perfectly positioned near many fabulous local amenities - including Eglinton Park, North Toronto Arena & Community Centre, as well as the shops, dining, and vibrant lifestyle of the Yonge & Eglinton area. The location offers something for everyone: active families, professional couples, and individuals alike. With TTC subway and bus lines just steps away, along with the Eglinton Crosstown LRT, getting around the city is easy. Another advantage of this unit is the rare inclusion of surface-level garage parking, a rental space that is available for transfer upon closing, making everyday life just a little bit simpler. The unit has ample ensuite storage plus two lockers. So whether you're upsizing, downsizing, or simply seeking that elusive blend of character, space, and location, this remarkable condo delivers exceptional value in one of Midtown Toronto's most established and sought-after communities.
Location
View this property on the map
111 - 480 ORIOLE PARKWAY, Toronto, M5P2H8
Nearby Schools
Schools near 111 - 480 ORIOLE PARKWAY
Distances are measured in a straight line from this property.
Oriole Park Junior Public School
Elementary school · Grades JK-6
Toronto DSB
80 Braemar Ave, Toronto, Ontario, M5P2L4
Marshall McLuhan Catholic Secondary School
Secondary school · Grades 9-12
Toronto CDSB
1107 Avenue Rd, Toronto, Ontario, M5N3B1
Allenby Junior Public School
Elementary school · Grades JK-6
Toronto DSB
391 St Clements Ave, Toronto, Ontario, M5N1M2
St Monica Catholic School
Elementary school · Grades JK-8
Toronto CDSB
14 Broadway Ave, Toronto, Ontario, M4P1T4
North Toronto Collegiate Institute
Secondary school · Grades 9-12
Toronto DSB
17 Broadway Ave, Toronto, Ontario, M4P1T7
Davisville Junior Public School
Elementary school · Grades JK-6
Toronto DSB
50 Davisville Ave, Toronto, Ontario, M4S1E8
John Fisher Junior Public School
Elementary school · Grades JK-6
Toronto DSB
40 Erskine Ave, Toronto, Ontario, M4P1Y2
North Preparatory Junior Public School
Elementary school · Grades JK-6
Toronto DSB
1100 Spadina Rd, Toronto, Ontario, M5N2M6
Proximity does not guarantee enrollment eligibility. Verify attendance boundaries and admission requirements with the relevant school board before making a decision.
Estimate Tool
Mortgage Payment Calculator
Estimate monthly principal and interest, then add common carrying costs for a clearer planning number.
Down Payment
$199,800
Mortgage Amount
$799,200
Principal + Interest
$4,621 / mo
5-Year Term Payments
$277,258
Estimated Monthly Carrying Cost
$5,271
Includes principal, interest, property tax, condo fees, and heating estimates.
This is a planning estimate only. It excludes mortgage insurance, lender qualification rules, legal fees, insurance, utilities beyond heating, and other closing or ownership costs.
Helpful Guide
Buying advice and document help
If you are planning a purchase, it helps to understand the buyer process and keep your financing and closing documents organized.
Similar Homes Nearby