
Toronto
Detached in Toronto
$1,349,000
49 GREENDOWNS DRIVE, Toronto, M1M2G6
MLS Number: E14106732
Beds
5
Baths
5
Listing
For Sale
Type
Detached
Square Feet
2,000 - 2,500
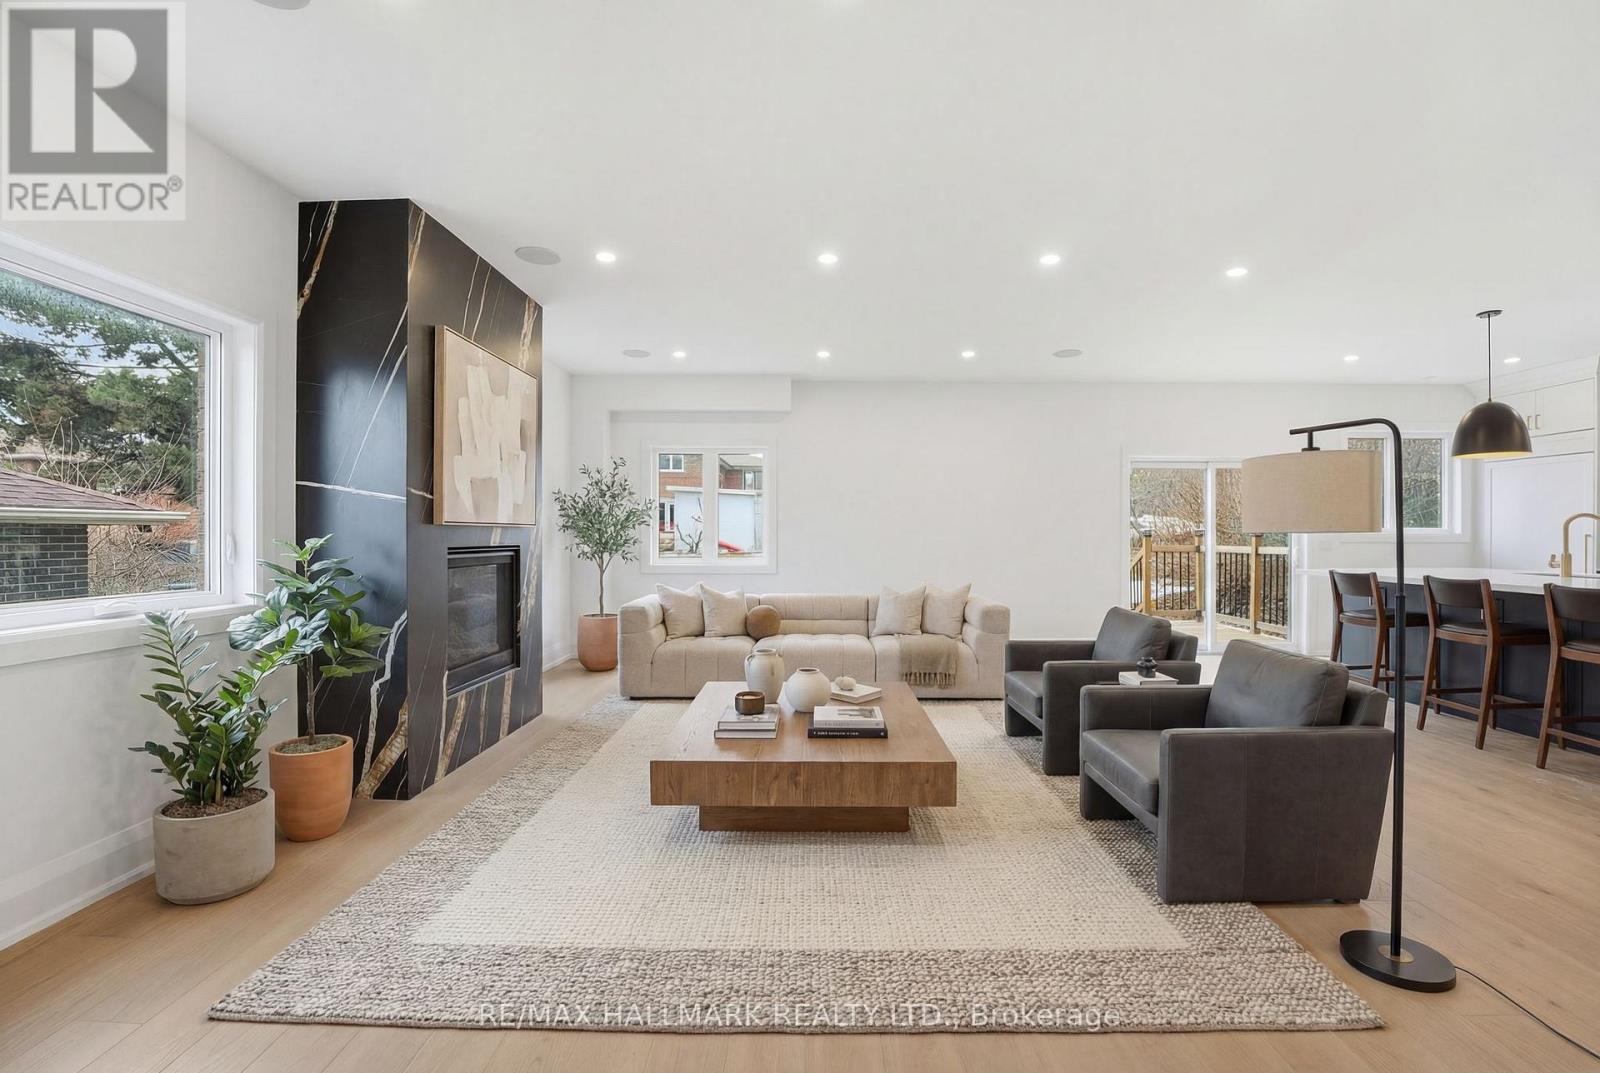
Newly built 4+1 bedroom, 5-bathroom detached residence situated on a 45 ft x 112 ft premium lot in Scarborough Village, one of Scarborough's most desirable and established communities. This home is thoughtfully designed to deliver luxury family living, functional space, and income or multigenerational flexibility. The main level features 9-foot ceilings and an impressive double-height foyer, creating strong visual impact and excellent natural light. An open-concept layout connects the living, dining, and kitchen areas, ideal for both everyday living and entertaining. The living room is anchored by a modern gas fireplace feature wall that adds warmth and architectural interest. The gourmet kitchen is fully equipped with a built-in refrigerator, 36-inch gas range, walk-in pantry, custom coffee bar, and a large central island suitable for casual dining or hosting guests. The second floor offers four generously sized bedrooms and three full bathrooms, including a tranquil primary suite with a spa-inspired five-piece ensuite. A dedicated second-floor laundry room enhances daily convenience. The fully finished basement, accessed through a separate private entrance, includes a complete kitchen, bedroom, bathroom, and separate laundry facilities. This space is ideal for extended family living, in-law or nanny accommodation, or rental income. Additional features include a double-car garage with extra-height doors, an interlocking driveway with parking for up to four vehicles, and close proximity to schools, parks, public transit, and local amenities. A rare opportunity to own a modern, high-quality home with upscale finishes and flexible long-term use potential in Scarborough Village.
Location
View this property on the map
49 GREENDOWNS DRIVE, Toronto, M1M2G6
Nearby Schools
Schools near 49 GREENDOWNS DRIVE
Distances are measured in a straight line from this property.
St Boniface Catholic School
Elementary school · Grades JK-8
Toronto CDSB
20 Markanna Dr, Scarborough, Ontario, M1M2J1
Mason Road Junior Public School
Elementary school · Grades JK-6
Toronto DSB
78 Mason Rd, Scarborough, Ontario, M1M3R2
Scarborough Village Public School
Elementary school · Grades JK-8
Toronto DSB
15 Luella St, Scarborough, Ontario, M1J3P2
Bliss Carman Senior Public School
Elementary school · Grades 7-8
Toronto DSB
10 Bellamy Rd S, Scarborough, Ontario, M1M3N8
George P Mackie Junior Public School
Elementary school · Grades JK-6
Toronto DSB
60 Heathfield Dr, Scarborough, Ontario, M1M3B1
Cedar Drive Junior Public School
Elementary school · Grades JK-6
Toronto DSB
21 Gatesview Ave, Scarborough, Ontario, M1J3G4
Elizabeth Simcoe Junior Public School
Elementary school · Grades JK-6
Toronto DSB
166 Sylvan Ave, Scarborough, Ontario, M1E1A3
Cedarbrook Public School
Elementary school · Grades JK-8
Toronto DSB
56 Nelson St, Scarborough, Ontario, M1J2V6
Proximity does not guarantee enrollment eligibility. Verify attendance boundaries and admission requirements with the relevant school board before making a decision.
Estimate Tool
Mortgage Payment Calculator
Estimate monthly principal and interest, then add common carrying costs for a clearer planning number.
Down Payment
$269,800
Mortgage Amount
$1,079,200
Principal + Interest
$6,240 / mo
5-Year Term Payments
$374,395
Estimated Monthly Carrying Cost
$6,890
Includes principal, interest, property tax, condo fees, and heating estimates.
This is a planning estimate only. It excludes mortgage insurance, lender qualification rules, legal fees, insurance, utilities beyond heating, and other closing or ownership costs.
Helpful Guide
Buying advice and document help
If you are planning a purchase, it helps to understand the buyer process and keep your financing and closing documents organized.
Similar Homes Nearby