
Toronto
Detached in Toronto
$1,100,000
49 KENNEBEC CRESCENT, Toronto, M9W2R8
MLS Number: W14119806
Beds
4
Baths
2
Listing
For Sale
Type
Detached
Square Feet
1,100 - 1,500
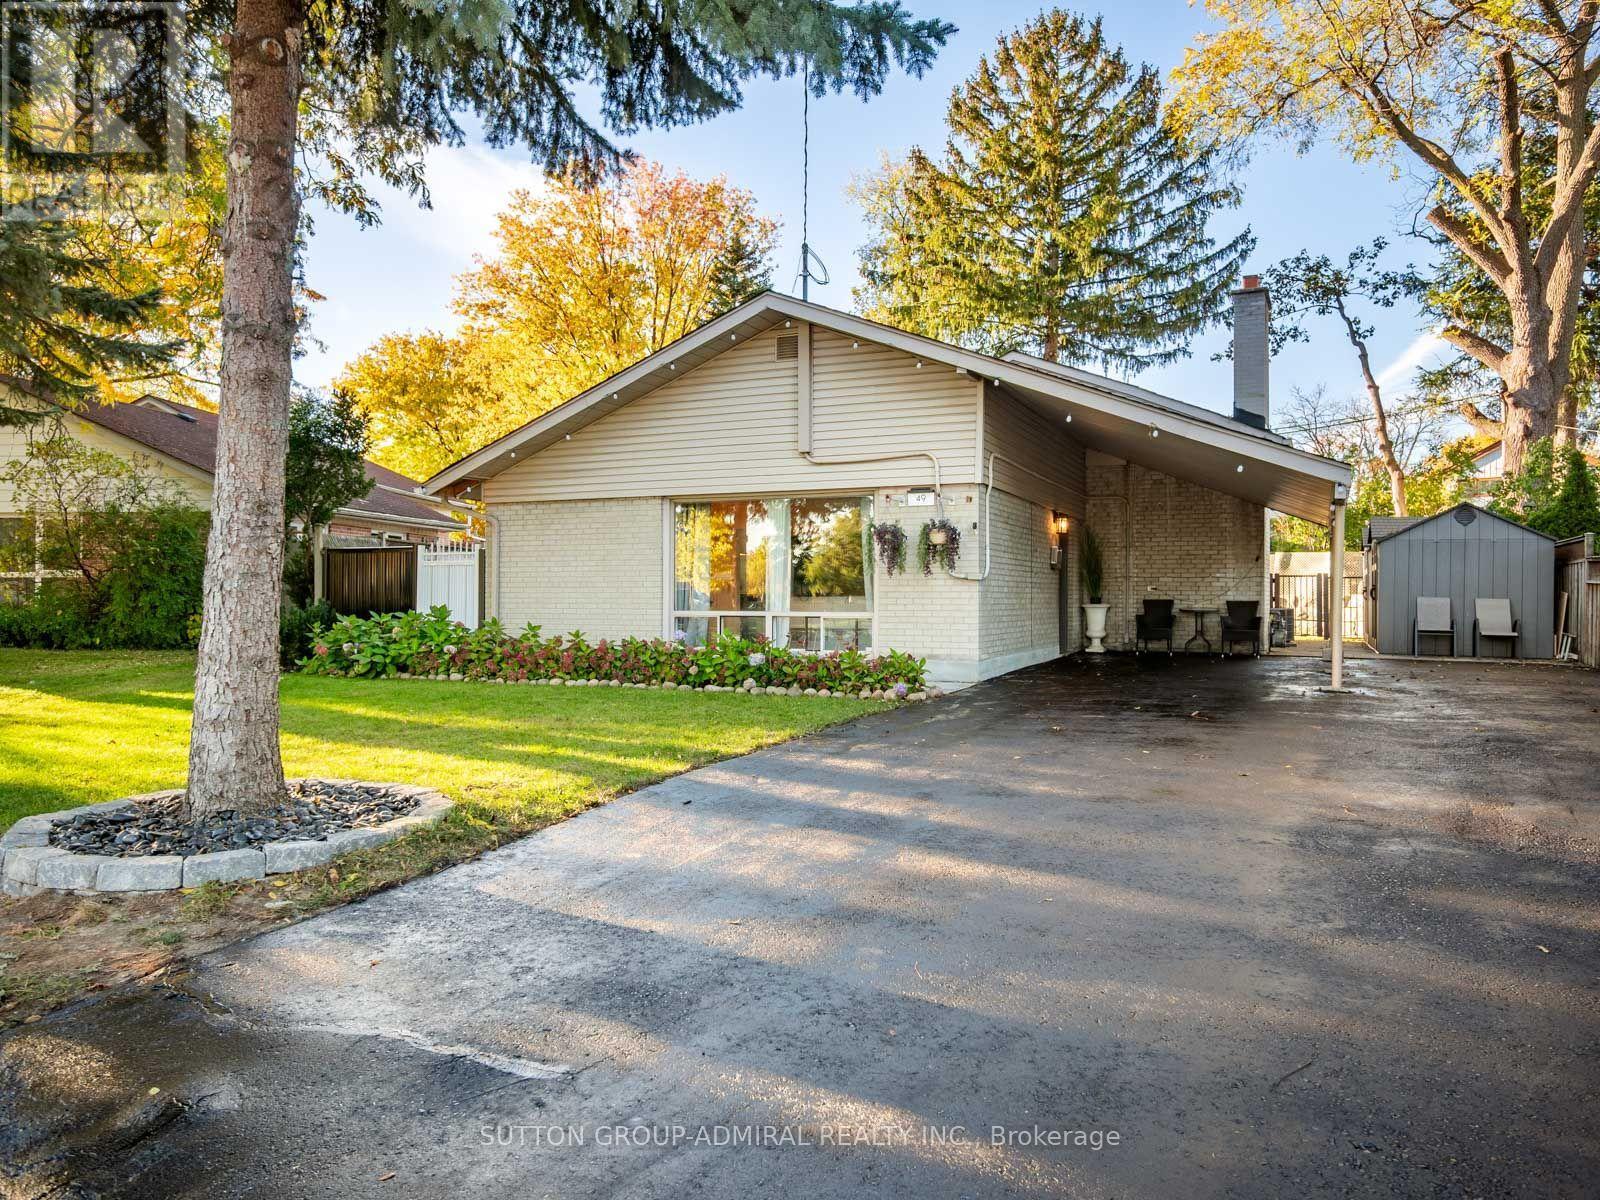
Discover renovated interiors & a backyard oasis at 49 Kennebec Crescent, a detached backsplit on a 7,642 sqft. lot, with 3+1 bedrooms, 2 bathrooms & parking for 6 in Toronto's Rexdale-Kipling neighbourhood. A landscaped front yard & generous driveway welcome you, while the carport doubles as a sheltered patio. Ceramic tiling & vinyl flooring span the main level. Open-concept living & dining areas feature crown moulding, floor-to-ceiling windows & track lights. The bright kitchen offers a stainless steel oven & dishwasher, ceramic backsplash, spacious pantry & access to the lower level & backyard. Newly landscaped, the outdoor retreat showcases stone retaining walls, fresh grass & an interlock patio surrounding a heated inground saltwater pool. A gravel firepit area with a French drain is ideal for entertaining & relaxing. Upstairs, three bedrooms feature hardwood flooring & large windows, including a primary bedroom with a double sliding closet. The newly renovated 4-piece bathroom features porcelain flooring, backsplashes, a modern vanity, smart mirror & pot lights. The lower level offers a spacious fourth bedroom with vinyl flooring & above-grade windows, also suited to a recreation room or flexible living space. A renovated 3-piece bathroom features a frameless glass shower, porcelain flooring, backsplashes, smart mirror & pot lights, while a separate unfinished laundry with a sink & crawl space provide practical storage. An included Ring camera & 3 outdoor cameras offer peace of mind. Enjoy nearby West Humber Parkland & the Humber River Recreational Trail, & schools including Thistletown Collegiate, St. Stephen Catholic School & Monsignor Percy Johnson Catholic Secondary. The library, Gordon & Irene Risk & Carmine Stefano Community Centres, Elms Community Pool & Humber Valley Golf Course offer neighbourhood conveniences. Shopping, restaurants, TTC bus service, Finch West LRT & access to HWYs 401, 400 & 407 add convenience.
Location
View this property on the map
49 KENNEBEC CRESCENT, Toronto, M9W2R8
Nearby Schools
Schools near 49 KENNEBEC CRESCENT
Distances are measured in a straight line from this property.
Thistletown Collegiate Institute
Secondary school · Grades 9-12
Toronto DSB
20 Fordwich Cres, Toronto, Ontario, M9W2T4
Rivercrest Junior School
Elementary school · Grades JK-5
Toronto DSB
30 Harefield Dr, Toronto, Ontario, M9W4C9
Caring and Safe School 1
Secondary school · Grades 9-12
Toronto DSB
30 Barrhead Cres, Etobicoke, Ontario, M9W3Z7
St Benedict Catholic School
Elementary school · Grades JK-8
Toronto CDSB
2202 Kipling Ave, Toronto, Ontario, M9W4K9
Monsignor Percy Johnson Catholic High School
Secondary school · Grades 9-12
Toronto CDSB
2170 Kipling Ave, Toronto, Ontario, M9W4K9
St Stephen Catholic School
Elementary school · Grades JK-8
Toronto CDSB
55 Golfdown Dr, Toronto, Ontario, M9W2H8
The Elms Junior Middle School
Elementary school · Grades JK-8
Toronto DSB
45 Golfdown Dr, Etobicoke, Ontario, M9W2H8
Braeburn Junior School
Elementary school · Grades JK-5
Toronto DSB
15 Tandridge Cres, Etobicoke, Ontario, M9W2N8
Proximity does not guarantee enrollment eligibility. Verify attendance boundaries and admission requirements with the relevant school board before making a decision.
Estimate Tool
Mortgage Payment Calculator
Estimate monthly principal and interest, then add common carrying costs for a clearer planning number.
Down Payment
$220,000
Mortgage Amount
$880,000
Principal + Interest
$5,088 / mo
5-Year Term Payments
$305,289
Estimated Monthly Carrying Cost
$5,738
Includes principal, interest, property tax, condo fees, and heating estimates.
This is a planning estimate only. It excludes mortgage insurance, lender qualification rules, legal fees, insurance, utilities beyond heating, and other closing or ownership costs.
Helpful Guide
Buying advice and document help
If you are planning a purchase, it helps to understand the buyer process and keep your financing and closing documents organized.
Similar Homes Nearby