
Toronto
Detached in Toronto
$939,000
49 MONTCALM AVENUE, Toronto, M6E4N8
MLS Number: W13471300
Beds
3
Baths
2
Listing
For Sale
Type
Detached
Square Feet
700 - 1,100
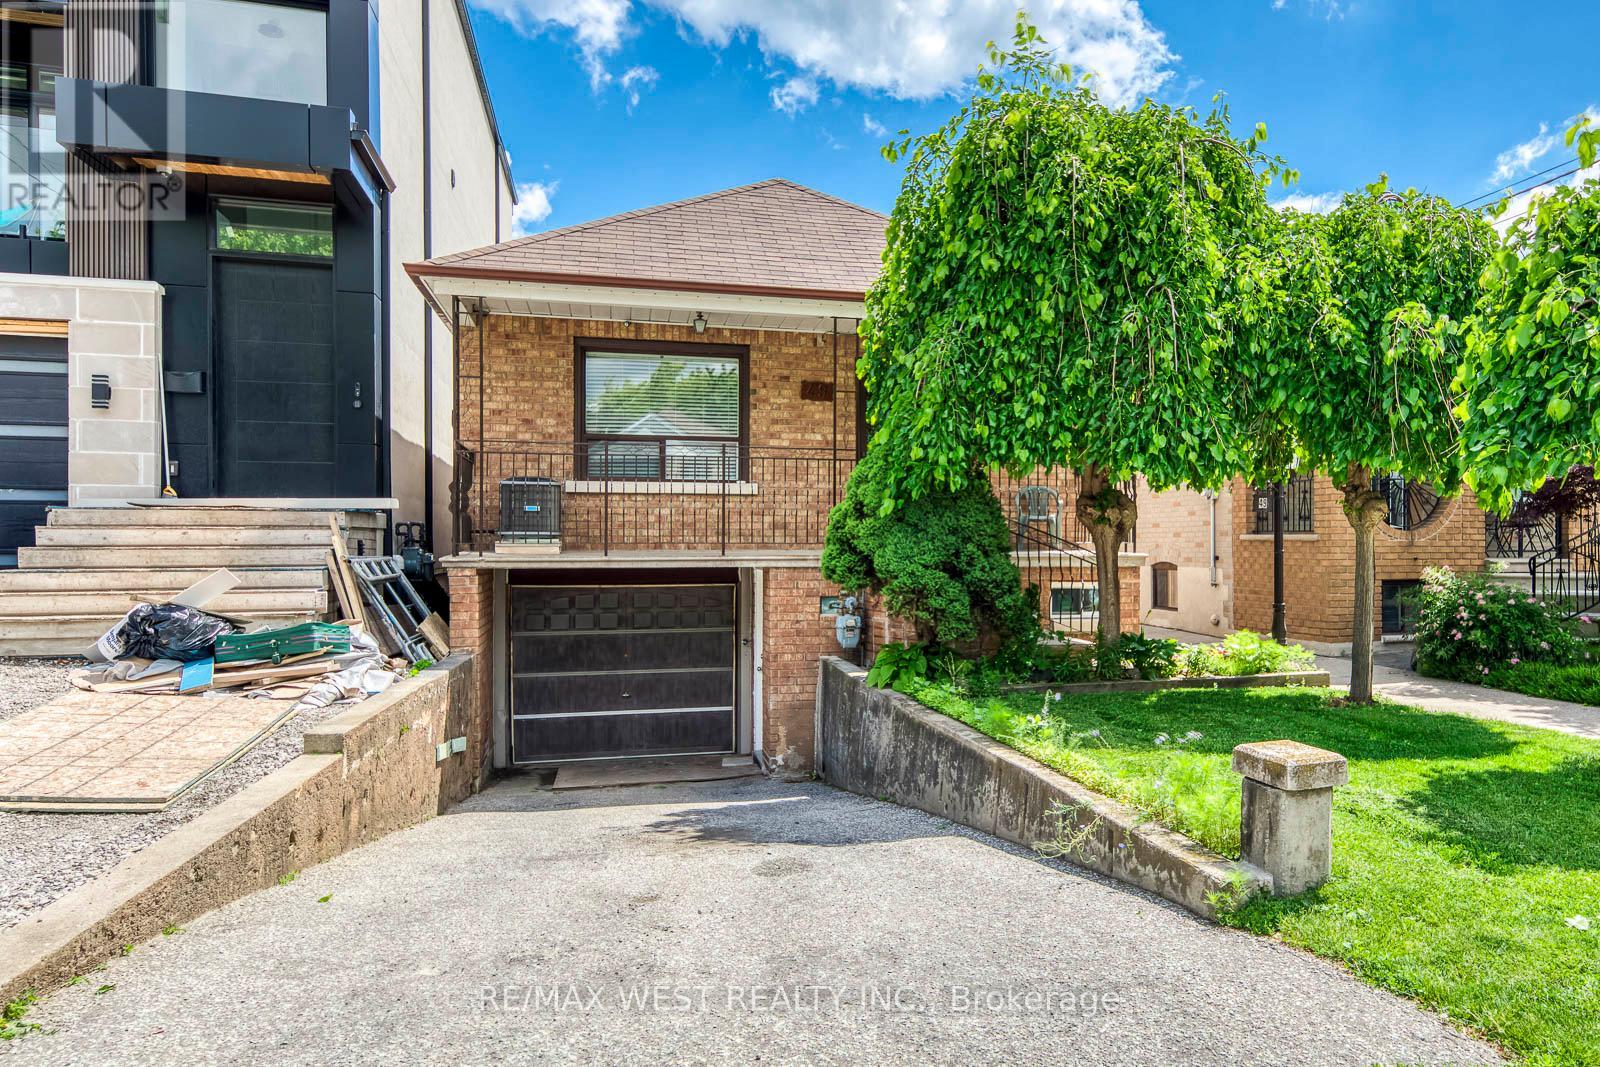
Welcome to 49 Montcalm Ave, a solid detached bungalow on a quiet residential street in the heart of Briar Hill-Belgravia. The main floor offers a practical, easy-to-live-in layout with an updated kitchen, spacious living and dining area, three comfortable bedrooms and a full bathroom. The finished lower level adds plenty of useful space with a large recreation room, second kitchen, additional bathroom and a separate side entrance-ideal for extended family, guests, a home office or simply more room to spread out. Outside, enjoy a covered front porch, private driveway with built-in garage and a green backyard with patio space, garden beds and a storage shed. The location is a real highlight: walk to Fairbank Station on Line 5, TTC service along Dufferin and Eglinton, neighbourhood shops, groceries, restaurants, schools and Fairbank Memorial Park. With quick connections across the city and easy access to Allen Road, this is a well-kept home with a flexible layout in an established, convenient neighbourhood.
Location
View this property on the map
49 MONTCALM AVENUE, Toronto, M6E4N8
Nearby Schools
Schools near 49 MONTCALM AVENUE
Distances are measured in a straight line from this property.
Fairbank Memorial Community School
Elementary school · Grades JK-5
Toronto DSB
555 Harvie Ave, York, Ontario, M6E4M2
Fairbank Public School
Elementary school · Grades JK-8
Toronto DSB
2335 Dufferin St, York, Ontario, M6E3S5
St John Bosco Catholic School
Elementary school · Grades JK-8
Toronto CDSB
75 Holmesdale Rd, Toronto, Ontario, M6E1Y2
Silverthorn Community School
Elementary school · Grades JK-8
Toronto DSB
300 Kane Ave, Toronto, Ontario, M6M3P1
Charles E Webster Public School
Elementary school · Grades JK-8
Toronto DSB
1900 Keele St, York, Ontario, M6M3X7
St Thomas Aquinas Catholic School
Elementary school · Grades JK-8
Toronto CDSB
636 Glenholme Ave, Toronto, Ontario, M6E3G9
F H Miller Junior Public School
Elementary school · Grades JK-6
Toronto DSB
300 Caledonia Rd, York, Ontario, M6E4T5
Immaculate Conception Catholic School
Elementary school · Grades JK-8
Toronto CDSB
23 Comay Rd, Toronto, Ontario, M6M2K9
Proximity does not guarantee enrollment eligibility. Verify attendance boundaries and admission requirements with the relevant school board before making a decision.
Estimate Tool
Mortgage Payment Calculator
Estimate monthly principal and interest, then add common carrying costs for a clearer planning number.
Down Payment
$187,800
Mortgage Amount
$751,200
Principal + Interest
$4,343 / mo
5-Year Term Payments
$260,606
Estimated Monthly Carrying Cost
$4,993
Includes principal, interest, property tax, condo fees, and heating estimates.
This is a planning estimate only. It excludes mortgage insurance, lender qualification rules, legal fees, insurance, utilities beyond heating, and other closing or ownership costs.
Helpful Guide
Buying advice and document help
If you are planning a purchase, it helps to understand the buyer process and keep your financing and closing documents organized.
Similar Homes Nearby