
Toronto
Detached in Toronto
$2,295,000
49 WINTERTON DRIVE, Toronto, M9B3G8
MLS Number: W14034596
Beds
5
Baths
4
Listing
For Sale
Type
Detached
Square Feet
2,000 - 2,500
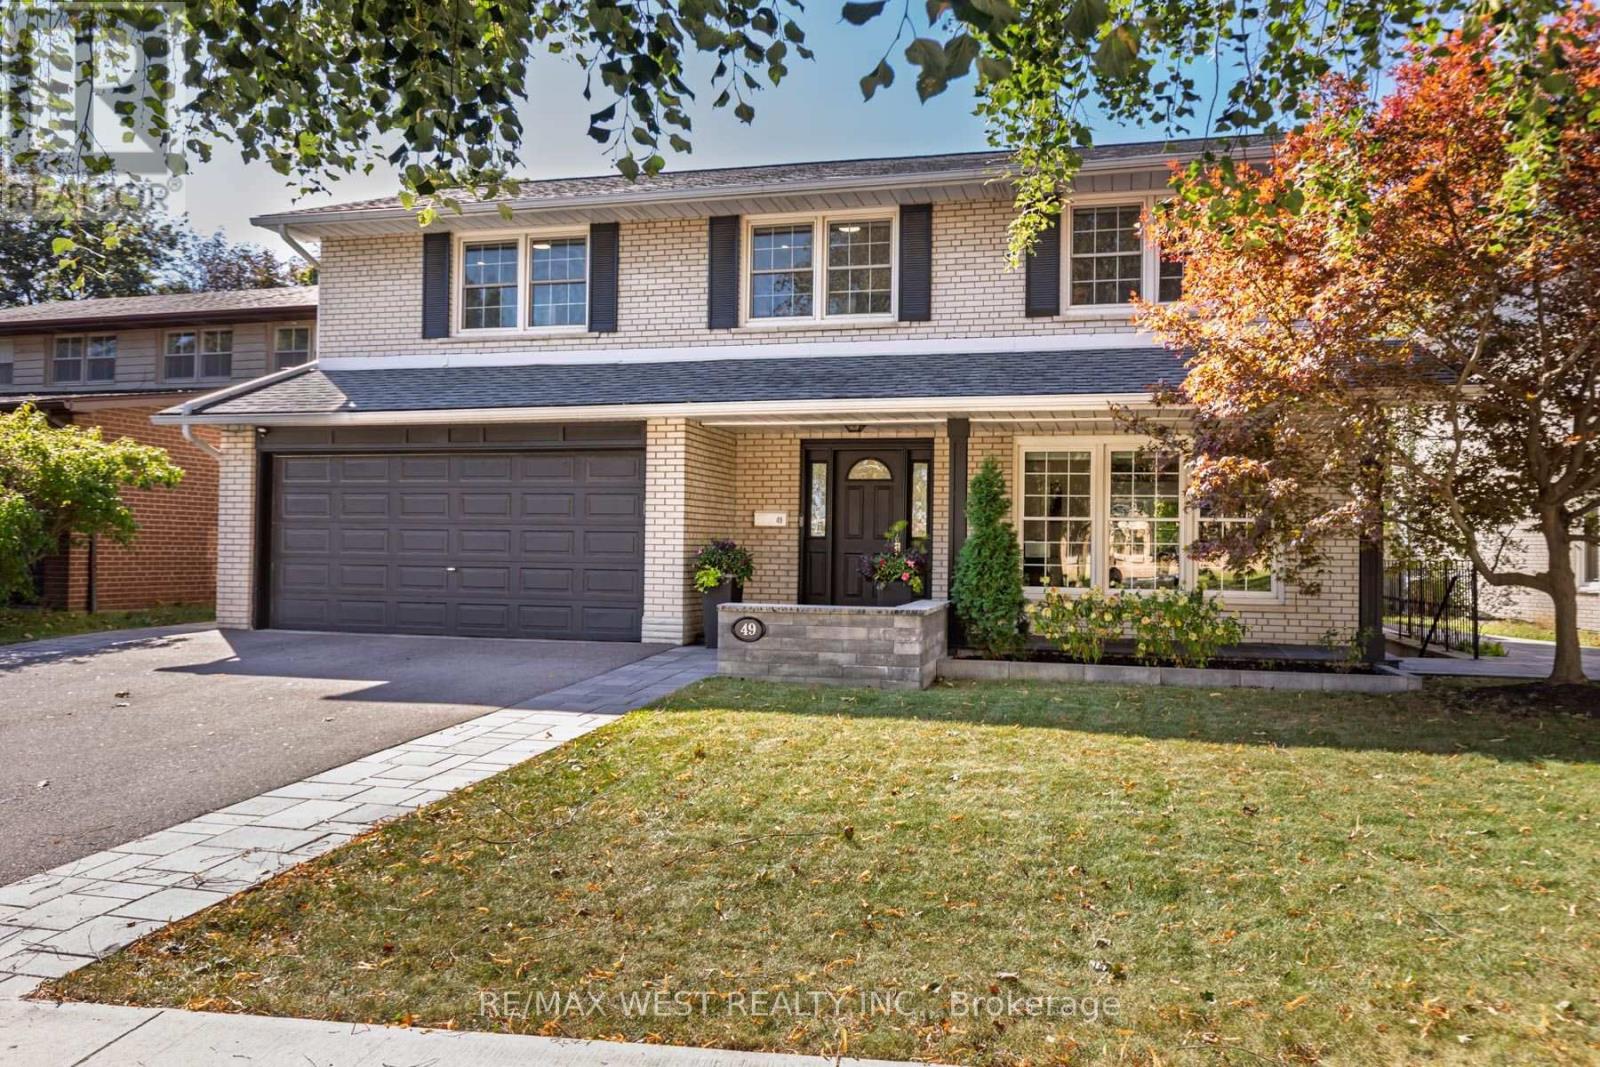
An exceptional opportunity to own your dream family home in the prestigious Princess-Rosethorn community! This beautifully custom-renovated 4+1 bedroom, 4-bathroom residence showcases exceptional design, superior craftsmanship, and luxurious finishes throughout.The chef-inspired kitchen boasts custom-framed Perola cabinetry, quartz countertops, a stylish backsplash, and an oversized center island overlooking the picturesque backyard and pool. Elegant principal living and dining areas feature a cozy fireplace and custom built-in wall unit, complemented by a dedicated main-floor home office. Upstairs, the spacious primary bedroom suite offers a custom walk-in closet and a spa-like ensuite complete with heated floors.The true highlight is the spectacular private backyard oasis, featuring a sparkling swimming pool and beautifully manicured grounds-an ideal setting for summer entertaining, relaxing poolside, and creating unforgettable family memories.The fully finished lower level is designed for maximum versatility, featuring a spacious family entertainment room, a second home office, and a self-contained nanny suite with its own separate entrance. Perfect for multi-generational living, extended guests, or generating potential rental income!Ideally situated near top-rated schools, parks, and everyday amenities, with convenient access to Highways 427 and 401, TTC transit, and the future Eglinton Crosstown LRT. Just a 10-minute drive to Pearson International Airport. A rare opportunity to enjoy refined family living with an exceptional outdoor retreat in one of Toronto's most desirable neighbourhoods!
Location
View this property on the map
49 WINTERTON DRIVE, Toronto, M9B3G8
Nearby Schools
Schools near 49 WINTERTON DRIVE
Distances are measured in a straight line from this property.
Martingrove Collegiate Institute
Secondary school · Grades 9-12
Toronto DSB
50 Winterton Dr, Etobicoke, Ontario, M9B3G7
Princess Margaret Junior School
Elementary school · Grades JK-5
Toronto DSB
65 Tromley Dr, Etobicoke, Ontario, M9B5Y7
John G Althouse Middle School
Elementary school · Grades 6-8
Toronto DSB
130 Lloyd Manor Rd, Etobicoke, Ontario, M9B5K1
ÉÉC Notre-Dame-de-Grâce
Elementary school · Grades JK-8
CS catholique MonAvenir
59 Clement Road, Etobicoke, Ontario, M9R1Y5
Central Etobicoke High School
Secondary school · Grades 9-12
Toronto DSB
10 Denfield St, Toronto, Ontario, M9R3H1
St Marcellus Catholic School
Elementary school · Grades JK-8
Toronto CDSB
15 Denfield St, Toronto, Ontario, M9R3H2
Parkfield Junior School
Elementary school · Grades JK-5
Toronto DSB
31 Redgrave Dr, Etobicoke, Ontario, M9R3T9
Dixon Grove Junior Middle School
Elementary school · Grades JK-8
Toronto DSB
315 The Westway, Etobicoke, Ontario, M9R1H1
Proximity does not guarantee enrollment eligibility. Verify attendance boundaries and admission requirements with the relevant school board before making a decision.
Estimate Tool
Mortgage Payment Calculator
Estimate monthly principal and interest, then add common carrying costs for a clearer planning number.
Down Payment
$459,000
Mortgage Amount
$1,836,000
Principal + Interest
$10,616 / mo
5-Year Term Payments
$636,944
Estimated Monthly Carrying Cost
$11,266
Includes principal, interest, property tax, condo fees, and heating estimates.
This is a planning estimate only. It excludes mortgage insurance, lender qualification rules, legal fees, insurance, utilities beyond heating, and other closing or ownership costs.
Helpful Guide
Buying advice and document help
If you are planning a purchase, it helps to understand the buyer process and keep your financing and closing documents organized.
Similar Homes Nearby