
Toronto
Townhouse in Toronto
$878,000
491 JONES AVENUE, Toronto, M4J3G8
MLS Number: E13686414
Beds
6
Baths
3
Listing
For Sale
Type
Townhouse
Square Feet
1,500 - 2,000
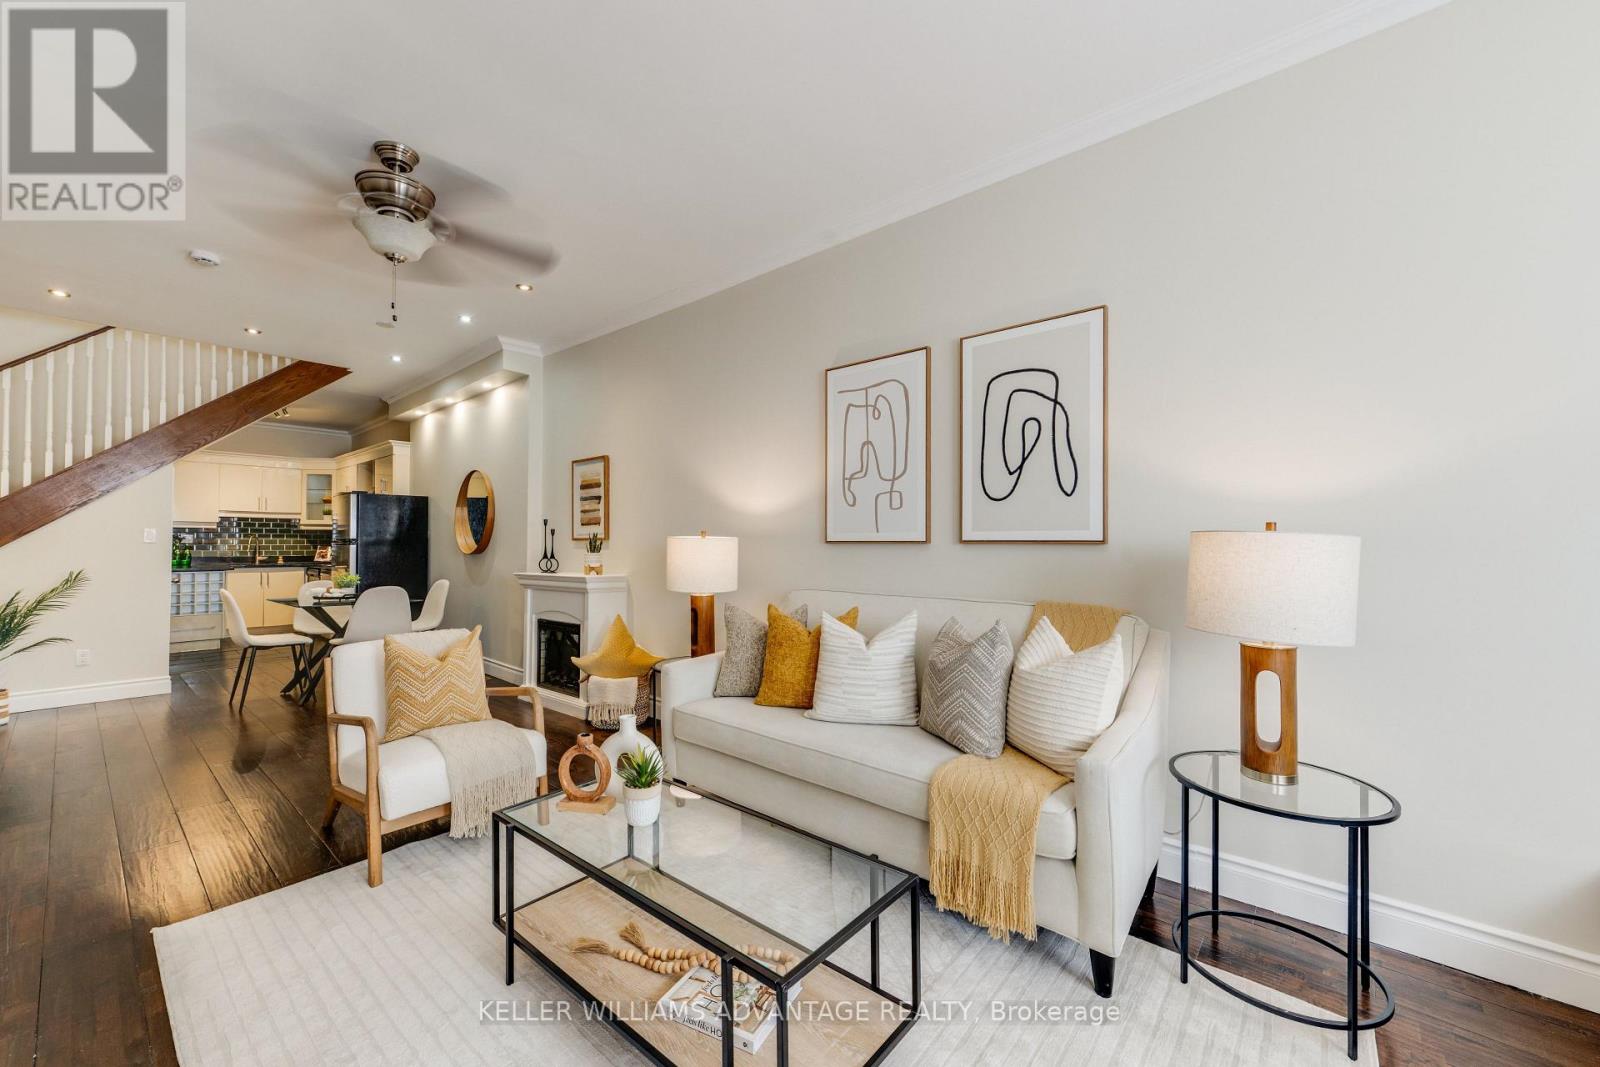
Fantastic Danforth opportunity! Spacious and well-maintained 4-bedroom, 3-bathroom home offering parking, generous living space, and excellent potential for additional income. Ideally located within walking distance to Donlands Station, the Danforth, shops, cafés, restaurants, pubs, parks, schools, groceries, and neighbourhood amenities.The main and second floors feature beautiful hardwood flooring, while the kitchen and basement offer ceramic tile. The updated eat-in kitchen boasts granite countertops, breakfast bar, ceramic backsplash, and stainless-steel appliances, making it ideal for everyday living and entertaining.The main-floor fourth bedroom offers excellent flexibility as a home office, den, or guest room, with a walkout to the backyard. A convenient 2-piece powder room completes the main level.Upstairs are three spacious bedrooms, including a primary bedroom with charming bay window. The second bedroom features a built-in wall unit, while the third bedroom offers a walkout to a private deck with stairs to the backyard.The basement adds valuable flexibility with a separate entrance, two potential bedrooms, 3-piece bathroom, and laundry, offering excellent potential for extended family, additional living space, or rental income.Recent improvements include a brand-new flat roof installed mid-September 2026, new eaves, and updated upper back decking.A rare combination of space, location, flexibility, and income potential in a highly sought-after east-end neighbourhood. Move-in ready and close to everything-don't miss this one!
Location
View this property on the map
491 JONES AVENUE, Toronto, M4J3G8
Nearby Schools
Schools near 491 JONES AVENUE
Distances are measured in a straight line from this property.
Caring and Safe School 4
Secondary school · Grades 9-12
Toronto DSB
540 Jones Ave, Toronto, Ontario, M6P4G4
Earl Grey Senior Public School
Elementary school · Grades 7-8
Toronto DSB
100 Strathcona Ave, Toronto, Ontario, M4J1G8
Kapapamahchakwew - Wandering Spirit Scho
Secondary school · Grades 9-12
Toronto DSB
16 Phin Avenue, Toronto, Ontario, M4J3T2
Kapapamahchakwew - Wandering Spirit Scho Junior Senior
Elementary school · Grades JK-8
Toronto DSB
16 Phin Ave, Toronto, Ontario, M4J3T2
Subway Academy I
Secondary school · Grades 9-12
Toronto DSB
16 Phin Ave, Toronto, Ontario, M4J3T2
ÉÉC du Bon-Berger
Elementary school · Grades JK-6
CS catholique MonAvenir
343 Jones Avenue, Toronto, Ontario, M4J3G4
Blake Street Junior Public School
Elementary school · Grades JK-6
Toronto DSB
21 Boultbee Ave, Toronto, Ontario, M4J1A7
East Alternative School of Toronto
Elementary school · Grades 7-8
Toronto DSB
21 Boultbee Ave, Toronto, Ontario, M4J1A7
Proximity does not guarantee enrollment eligibility. Verify attendance boundaries and admission requirements with the relevant school board before making a decision.
Estimate Tool
Mortgage Payment Calculator
Estimate monthly principal and interest, then add common carrying costs for a clearer planning number.
Down Payment
$175,600
Mortgage Amount
$702,400
Principal + Interest
$4,061 / mo
5-Year Term Payments
$243,676
Estimated Monthly Carrying Cost
$4,711
Includes principal, interest, property tax, condo fees, and heating estimates.
This is a planning estimate only. It excludes mortgage insurance, lender qualification rules, legal fees, insurance, utilities beyond heating, and other closing or ownership costs.
Helpful Guide
Buying advice and document help
If you are planning a purchase, it helps to understand the buyer process and keep your financing and closing documents organized.
Similar Homes Nearby