
Toronto
Detached in Toronto
$1,769,000
494 DURIE STREET, Toronto, M6S3G7
MLS Number: W13838348
Beds
3
Baths
2
Listing
For Sale
Type
Detached
Square Feet
700 - 1,100
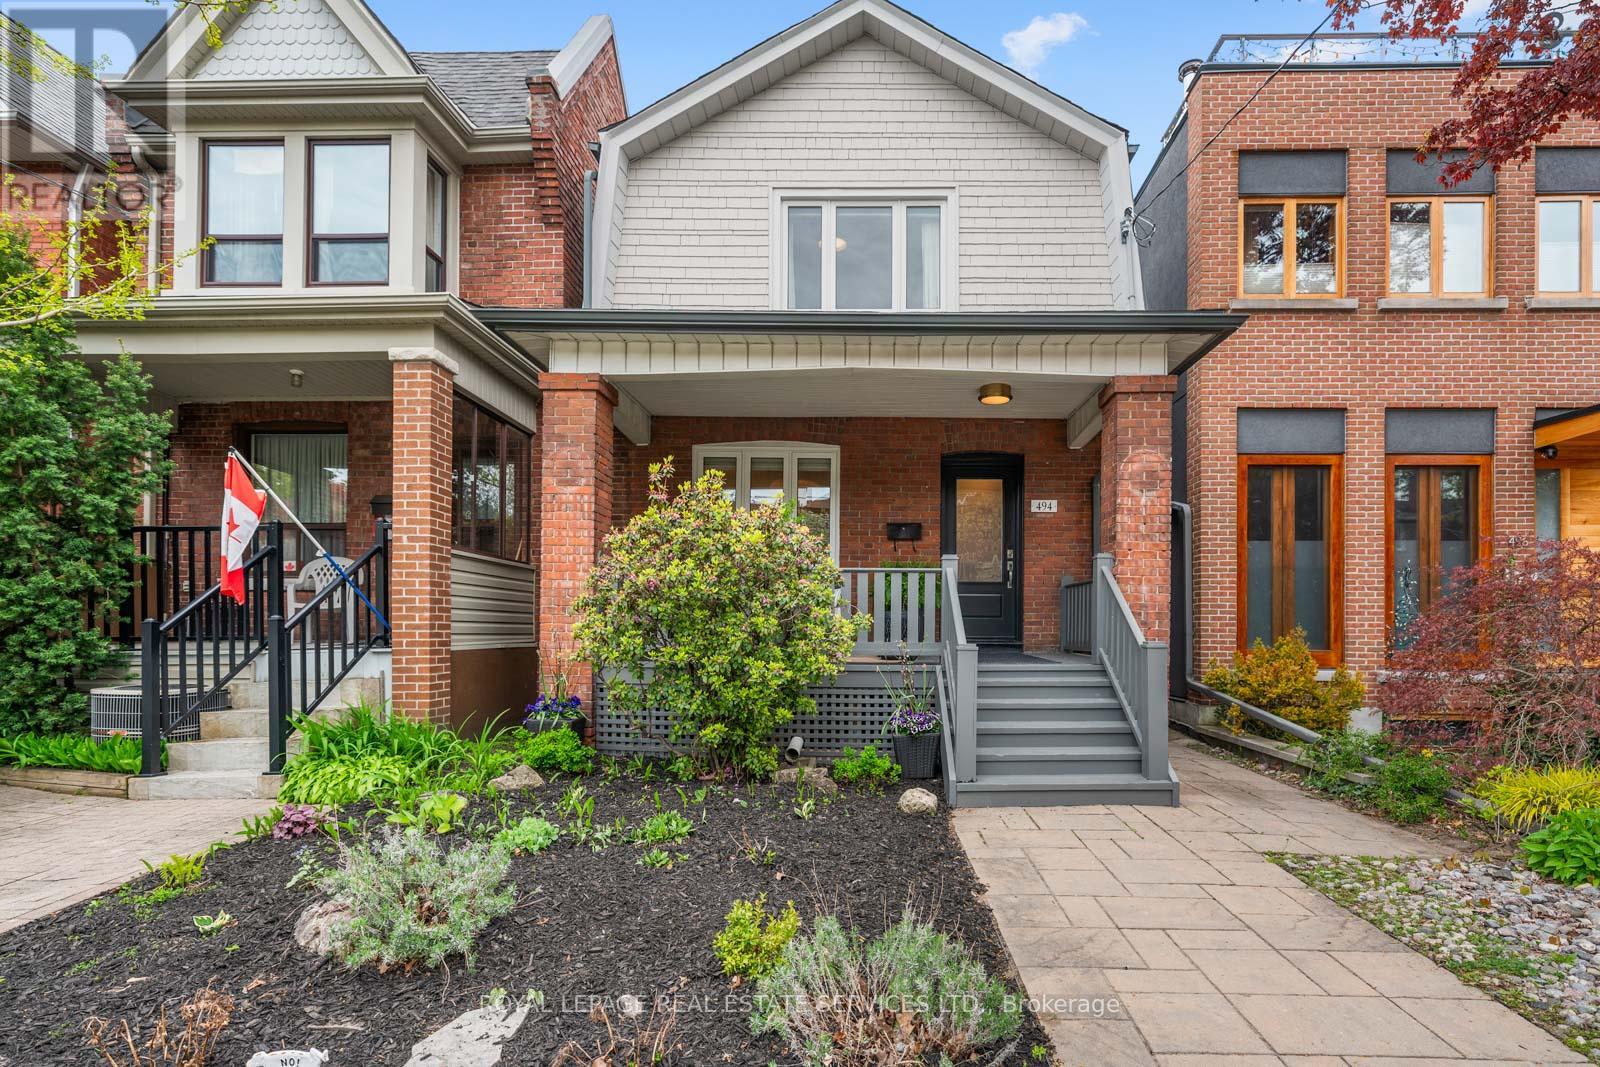
494 Durie Street, a beautifully renovated detached home in the heart of prime Bloor West Village, where modern design, thoughtful functionality, and an incredible family friendly community come together in one of Toronto's most loved west end neighbourhoods. From the moment you arrive, this home feels warm and inviting. The charming east facing wood porch is the perfect place to enjoy a quiet morning coffee, catch up with neighbours, and watch the neighbourhood come to life. Inside, the welcoming front hallway features a floor to ceiling custom storage solution designed to keep busy family life beautifully organized. The main floor offers an airy open concept layout with spacious living and dining areas that flow seamlessly for both everyday living and entertaining. At the heart of the home is a newly renovated kitchen with modern finishes, generous storage, and a breakfast bar where family and friends naturally gather. Sliding doors lead directly to a large rear deck, creating effortless indoor outdoor living through the warmer months. A striking modern staircase with glass railings leads to the bright and airy second floor. The king sized primary bedroom offers a peaceful retreat, while two additional bedrooms and a beautifully updated family bathroom provide the ideal layout for young families, guests, or work from home flexibility. The renovated lower level adds even more living space with a spacious recreation and office area, a stylish new bathroom, and a dedicated laundry room. The backyard is a private urban oasis designed for easy enjoyment, complete with low maintenance turf and plenty of space to relax, entertain, and play. At the rear, a newly renovated & drywalled garage with automatic door entry provides exceptional storage and convenient parking. The laneway behind has become its own little community hub, where kids gather to play basketball, hockey, skateboard, and ride bikes with neighbours. Runnymede Jr &Sr PS and Humberside Collegiate catchments.
Location
View this property on the map
494 DURIE STREET, Toronto, M6S3G7
Nearby Schools
Schools near 494 DURIE STREET
Distances are measured in a straight line from this property.
James Culnan Catholic School
Elementary school · Grades JK-8
Toronto CDSB
605 Willard Ave, Toronto, Ontario, M6S3S1
Runnymede Junior and Senior Public School
Elementary school · Grades JK-8
Toronto DSB
357 Runnymede Rd, Toronto, Ontario, M6S2Y7
The Student School
Secondary school · Grades 9-12
Toronto DSB
160 Glendonwynne Road, Toronto, Ontario, M6P0A5
King George Junior Public School
Elementary school · Grades JK-6
Toronto DSB
25 Rexford Rd, York, Ontario, M6S2M2
Ursula Franklin Academy
Secondary school · Grades 9-12
Toronto DSB
146 Glendonwynne Rd, Toronto, Ontario, M6P3J7
Western Technical & Commercial School
Secondary school · Grades 9-12
Toronto DSB
125 Evelyn Cres, Toronto, Ontario, M6P3E3
St Cecilia Catholic School
Elementary school · Grades JK-8
Toronto CDSB
355 Annette St, Toronto, Ontario, M6P1R3
Humbercrest Public School
Elementary school · Grades JK-8
Toronto DSB
14 Saint Marks Rd, York, Ontario, M6S2H7
Proximity does not guarantee enrollment eligibility. Verify attendance boundaries and admission requirements with the relevant school board before making a decision.
Estimate Tool
Mortgage Payment Calculator
Estimate monthly principal and interest, then add common carrying costs for a clearer planning number.
Down Payment
$353,800
Mortgage Amount
$1,415,200
Principal + Interest
$8,183 / mo
5-Year Term Payments
$490,960
Estimated Monthly Carrying Cost
$8,833
Includes principal, interest, property tax, condo fees, and heating estimates.
This is a planning estimate only. It excludes mortgage insurance, lender qualification rules, legal fees, insurance, utilities beyond heating, and other closing or ownership costs.
Helpful Guide
Buying advice and document help
If you are planning a purchase, it helps to understand the buyer process and keep your financing and closing documents organized.
Similar Homes Nearby