
Toronto
Condo in Toronto
$739,000
3505 - 4968 YONGE STREET, Toronto, M2N7G9
MLS Number: C13778882
Beds
3
Baths
2
Listing
For Sale
Type
Condo
Square Feet
900 - 999
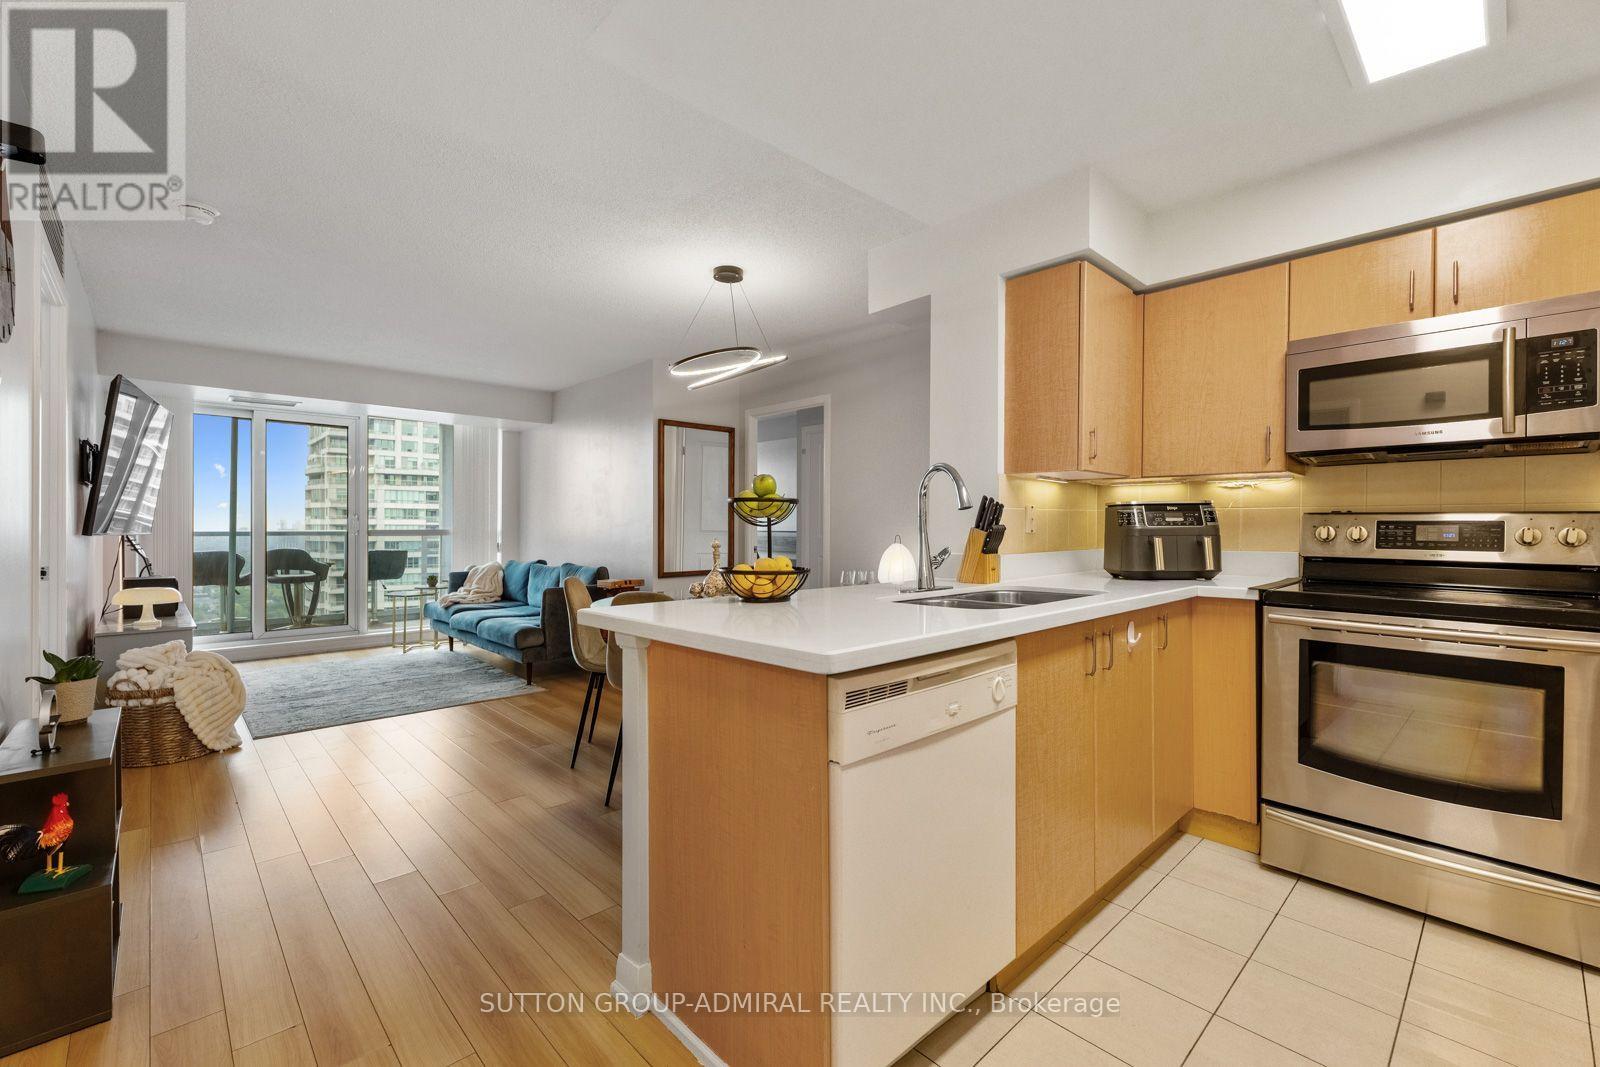
An Exceptional Opportunity For First-Time Buyers & Growing Families! This spacious 3-bedroom, 2-bathroom suite in the "Ultima at Broadway" condo offers approximately 990 sq. ft. of comfortable, open-concept living in the heart of North York. Laminate and ceramic flooring flow throughout, while the kitchen features Corian countertops, a ceramic backsplash and stainless steel fridge, stove & microwave. The kitchen connects seamlessly with the combined living and dining areas, creating a bright, functional setting for everyday living and entertaining. Walk out from the living room to the open balcony and enjoy high breath-taking panoramic city and skyline views. The generous primary bedroom showcases floor-to-ceiling windows, a walk-in closet and private 4-piece ensuite. The second bedroom also features floor-to-ceiling windows and a double sliding-door closet, while the versatile third bedroom offers its own double closet and can serve as a child's room, guest room or home office. A second 4-piece bathroom and convenient in-suite laundry closet complete the suite. One owned underground parking space with an auto garage door opener remote and one owned locker are included, with water and parking covered by the maintenance fee. Residents enjoy amenities like concierge service, an exercise room, indoor pool, sauna, games room, guest suites and visitor parking. Nearby green spaces include Gibson Park, Princess Park, Lee Lifeson Art Park and Willowdale Park. Surrounded by a selection of schools like Cardinal Carter Academy, Claude Watson School, Earl Haig Secondary School, Willowdale Middle School & more close by. Enjoy easy access to shops, restaurants, Cineplex, Meridian Arts Centre, Toronto Public Library, Mel Lastman Square, underground walkway from Empress Walk to Sheppard Centre. Steps from North York Centre and Sheppard-Yonge TTC stations and minutes from Highway 401, this prime location provides easy travel throughout Toronto and across the GTA.
Location
View this property on the map
3505 - 4968 YONGE STREET, Toronto, M2N7G9
Nearby Schools
Schools near 3505 - 4968 YONGE STREET
Distances are measured in a straight line from this property.
Claude Watson School for the Arts
Elementary school · Grades 1-8
Toronto DSB
130 Doris Avenue, North York, Ontario, M2N0A8
Cardinal Carter Academy for the Arts
Secondary school · Grades 9-12
Toronto CDSB
36 Greenfield Ave, Toronto, Ontario, M2N3C8
Cardinal Carter ES
Elementary school · Grades 7-8
Toronto CDSB
36 Greenfield Ave, Toronto, Ontario, M2N3C8
Earl Haig Secondary School
Secondary school · Grades 9-12
Toronto DSB
100 Princess Ave, North York, Ontario, M2N3R7
McKee Public School
Elementary school · Grades JK-5
Toronto DSB
35 Church Ave, North York, Ontario, M2N6X6
Willowdale Middle School
Elementary school · Grades 6-8
Toronto DSB
225 Senlac Rd, North York, Ontario, M2R1P6
Avondale Alternative Elementary School
Elementary school · Grades JK-8
Toronto DSB
171 Avondale Ave, North York, Ontario, M2N2V4
Avondale Public School
Elementary school · Grades JK-8
Toronto DSB
171 Avondale Ave, North York, Ontario, M2N2V4
Proximity does not guarantee enrollment eligibility. Verify attendance boundaries and admission requirements with the relevant school board before making a decision.
Estimate Tool
Mortgage Payment Calculator
Estimate monthly principal and interest, then add common carrying costs for a clearer planning number.
Down Payment
$147,800
Mortgage Amount
$591,200
Principal + Interest
$3,418 / mo
5-Year Term Payments
$205,099
Estimated Monthly Carrying Cost
$4,068
Includes principal, interest, property tax, condo fees, and heating estimates.
This is a planning estimate only. It excludes mortgage insurance, lender qualification rules, legal fees, insurance, utilities beyond heating, and other closing or ownership costs.
Helpful Guide
Buying advice and document help
If you are planning a purchase, it helps to understand the buyer process and keep your financing and closing documents organized.
Similar Homes Nearby