
Toronto
Detached in Toronto
$784,900
5 BENFRISCO CRESCENT, Toronto, M1H1N2
MLS Number: E13800110
Beds
4
Baths
2
Listing
For Sale
Type
Detached
Square Feet
700 - 1,100
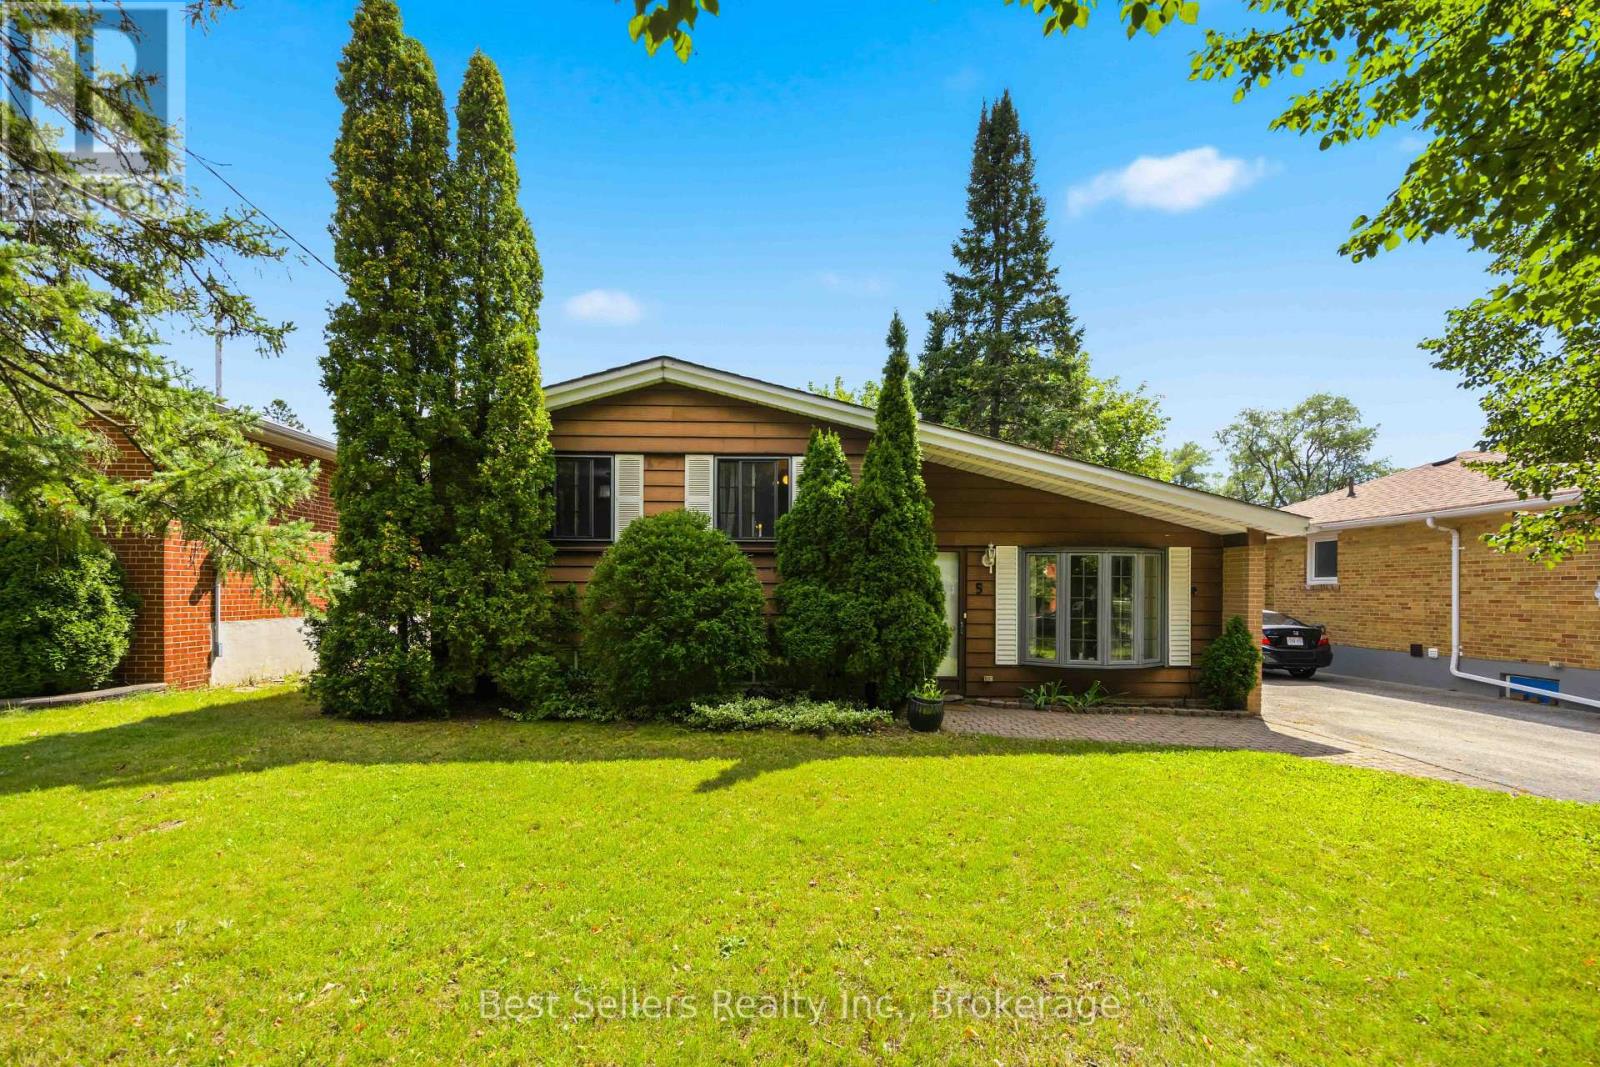
Room To Grow on a True 50Ft Lot In Woburn! This Meticulously Maintained 3-Level Side Split (Sought-After Catalina Model) Sits On A Quiet, Family-Friendly Crescent With Frontage Few Homes In This Pocket Can Match. Beautifully Landscaped Grounds Include An In-Ground Sprinkler System & Storage Shed, So The Curb Appeal Takes Care Of Itself. Inside, The Bright Main Floor Features A Soaring Vaulted Ceiling & A Wood-Burning Fireplace Made For Cooler Evenings. Hardwood Floors Run Under The Carpet, And The Solid Hardwood Kitchen Cabinets Are Ready For Whatever Finish You Choose. The Eat-In Kitchen Walks Out To The Backyard, Making Everyday Meals & Weekend Hosting Easy.The Finished Lower Level Offers A Complete In-Law Suite With A Bedroom, Kitchen & New Bathroom, Ideal For Extended Family, A Nanny, Or Rental Income Potential. Owned Hot Water Tank, Updated 100 Amp Electrical (2019) & A Smart Thermostat Add Peace Of Mind & Efficiency.Everything Is Close: TTC, Shopping, Top Schools, Parks & The Scarborough Ravine For Weekend Walks. Minutes To Scarborough General Hospital, & Positioned For The Future Lawrence Ave & McCowan Rd Subway Station, Currently Under Construction.A Well-Cared-For Home, A Wide Lot, & A Location That Keeps Getting Better. Book Your Showing Today!
Location
View this property on the map
5 BENFRISCO CRESCENT, Toronto, M1H1N2
Nearby Schools
Schools near 5 BENFRISCO CRESCENT
Distances are measured in a straight line from this property.
St Rose of Lima Catholic School
Elementary school · Grades JK-8
Toronto CDSB
3220 Lawrence Ave E, Toronto, Ontario, M1H1A4
Bendale Junior Public School
Elementary school · Grades JK-6
Toronto DSB
61 Benshire Dr, Scarborough, Ontario, M1H1M4
Tredway Woodsworth Public School
Elementary school · Grades JK-8
Toronto DSB
112 Sedgemount Dr, Scarborough, Ontario, M1H1X9
Cedarbrae Collegiate Institute
Secondary school · Grades 9-12
Toronto DSB
550 Markham Rd, Scarborough, Ontario, M1H2A2
St Richard Catholic School
Elementary school · Grades JK-8
Toronto CDSB
960 Bellamy Rd N, Toronto, Ontario, M1H1H1
St Nicholas Catholic School
Elementary school · Grades JK-8
Toronto CDSB
33 Amarillo Dr, Toronto, Ontario, M1J2P7
Cedarbrook Public School
Elementary school · Grades JK-8
Toronto DSB
56 Nelson St, Scarborough, Ontario, M1J2V6
John McCrae Public School
Elementary school · Grades JK-8
Toronto DSB
431 McCowan Rd, Scarborough, Ontario, M1J1J1
Proximity does not guarantee enrollment eligibility. Verify attendance boundaries and admission requirements with the relevant school board before making a decision.
Estimate Tool
Mortgage Payment Calculator
Estimate monthly principal and interest, then add common carrying costs for a clearer planning number.
Down Payment
$156,980
Mortgage Amount
$627,920
Principal + Interest
$3,631 / mo
5-Year Term Payments
$217,838
Estimated Monthly Carrying Cost
$4,281
Includes principal, interest, property tax, condo fees, and heating estimates.
This is a planning estimate only. It excludes mortgage insurance, lender qualification rules, legal fees, insurance, utilities beyond heating, and other closing or ownership costs.
Helpful Guide
Buying advice and document help
If you are planning a purchase, it helps to understand the buyer process and keep your financing and closing documents organized.
Similar Homes Nearby