
Toronto
Detached in Toronto
$1,995,000
5 BRADBURY CRESCENT, Toronto, M9C4B1
MLS Number: W13812628
Beds
5
Baths
4
Listing
For Sale
Type
Detached
Square Feet
2,500 - 3,000
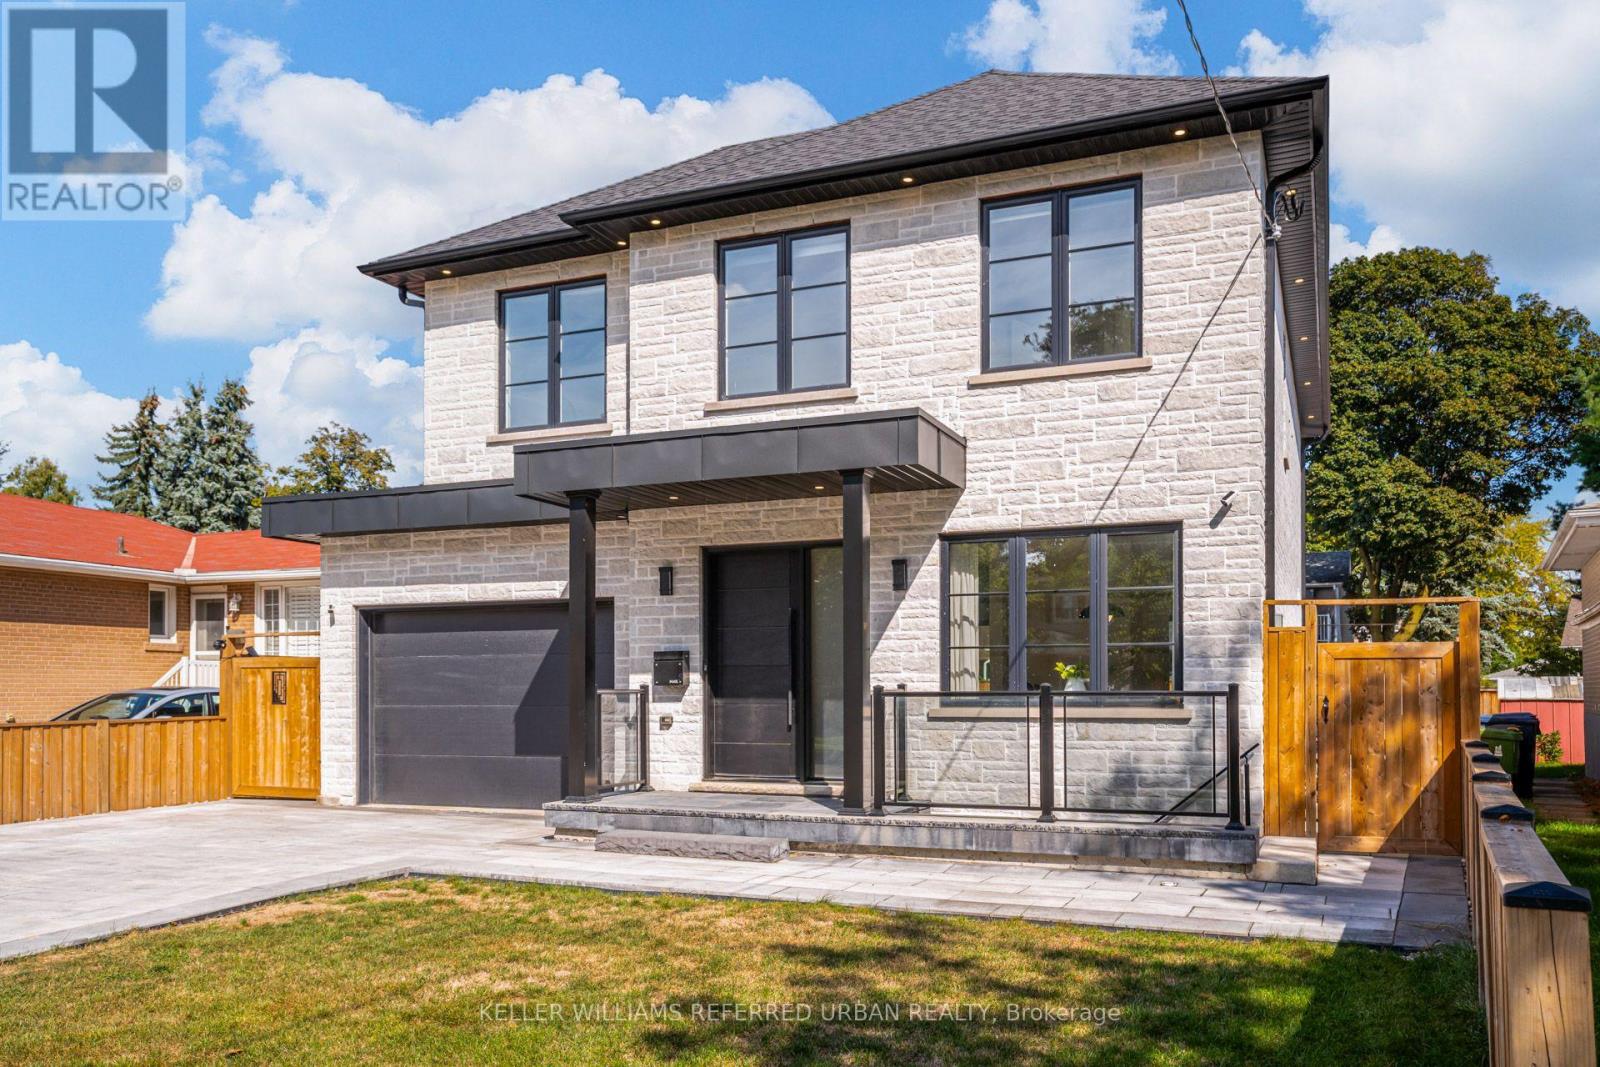
This is the one! Luxury has finally met functionality. This 4+1 bedroom, 4 bathroom home offers over 3600 sqft of contemporary living space. Re built in 2023 , this home was thoughtfully designed with a family in mind. The finishes show craftsmanship while maintaining functionality. The impressive main floor is great for living and entertaining, with an impressive open-concept flow. The upper level offers spacious bedrooms including a primary retreat with an ensuite. The lower level offers a family room and an apartment with separate entrance. A rare find indeed. Step outside to an impressive private backyard oasis featuring a spacious deck and an in-ground pool. An ideal setting for relaxing, entertaining and enjoying the hot summer. This home is situated in the sought-after Eringate neighbourhood, close to parks, schools, transit and major transportation routes, including Highway 427. A distinctive Etobicoke residence offering character, comfort and an exceptional outdoor lifestyle.
Location
View this property on the map
5 BRADBURY CRESCENT, Toronto, M9C4B1
Nearby Schools
Schools near 5 BRADBURY CRESCENT
Distances are measured in a straight line from this property.
Briarcrest Junior School
Elementary school · Grades JK-5
Toronto DSB
60 Wellesworth Dr, Etobicoke, Ontario, M9C4R3
Mother Cabrini Catholic School
Elementary school · Grades JK-8
Toronto CDSB
720 Renforth Dr, Toronto, Ontario, M9C2N9
Michael Power/St Joseph High School
Secondary school · Grades 9-12
Toronto CDSB
105 Eringate Dr, Toronto, Ontario, M9C3Z7
Wellesworth Junior School
Elementary school · Grades JK-6
Toronto DSB
225 Wellesworth Dr, Etobicoke, Ontario, M9C4S5
Josyf Cardinal Slipyj Catholic School
Elementary school · Grades JK-8
Toronto CDSB
35 West Deane Park Dr, Toronto, Ontario, M9B2R5
Hollycrest Middle School
Elementary school · Grades 4-8
Toronto DSB
630 Renforth Dr, Etobicoke, Ontario, M9C2N6
Martingrove Collegiate Institute
Secondary school · Grades 9-12
Toronto DSB
50 Winterton Dr, Etobicoke, Ontario, M9B3G7
Nativity of Our Lord Catholic School
Elementary school · Grades JK-8
Toronto CDSB
35 Saffron Cres, Toronto, Ontario, M9C3T8
Proximity does not guarantee enrollment eligibility. Verify attendance boundaries and admission requirements with the relevant school board before making a decision.
Estimate Tool
Mortgage Payment Calculator
Estimate monthly principal and interest, then add common carrying costs for a clearer planning number.
Down Payment
$399,000
Mortgage Amount
$1,596,000
Principal + Interest
$9,228 / mo
5-Year Term Payments
$553,683
Estimated Monthly Carrying Cost
$9,878
Includes principal, interest, property tax, condo fees, and heating estimates.
This is a planning estimate only. It excludes mortgage insurance, lender qualification rules, legal fees, insurance, utilities beyond heating, and other closing or ownership costs.
Helpful Guide
Buying advice and document help
If you are planning a purchase, it helps to understand the buyer process and keep your financing and closing documents organized.
Similar Homes Nearby