
Toronto
Condo in Toronto
$649,000
1911 - 5 CONCORDE PLACE, Toronto, M3C3M8
MLS Number: C13855568
Beds
3
Baths
2
Listing
For Sale
Type
Condo
Square Feet
1,000 - 1,199
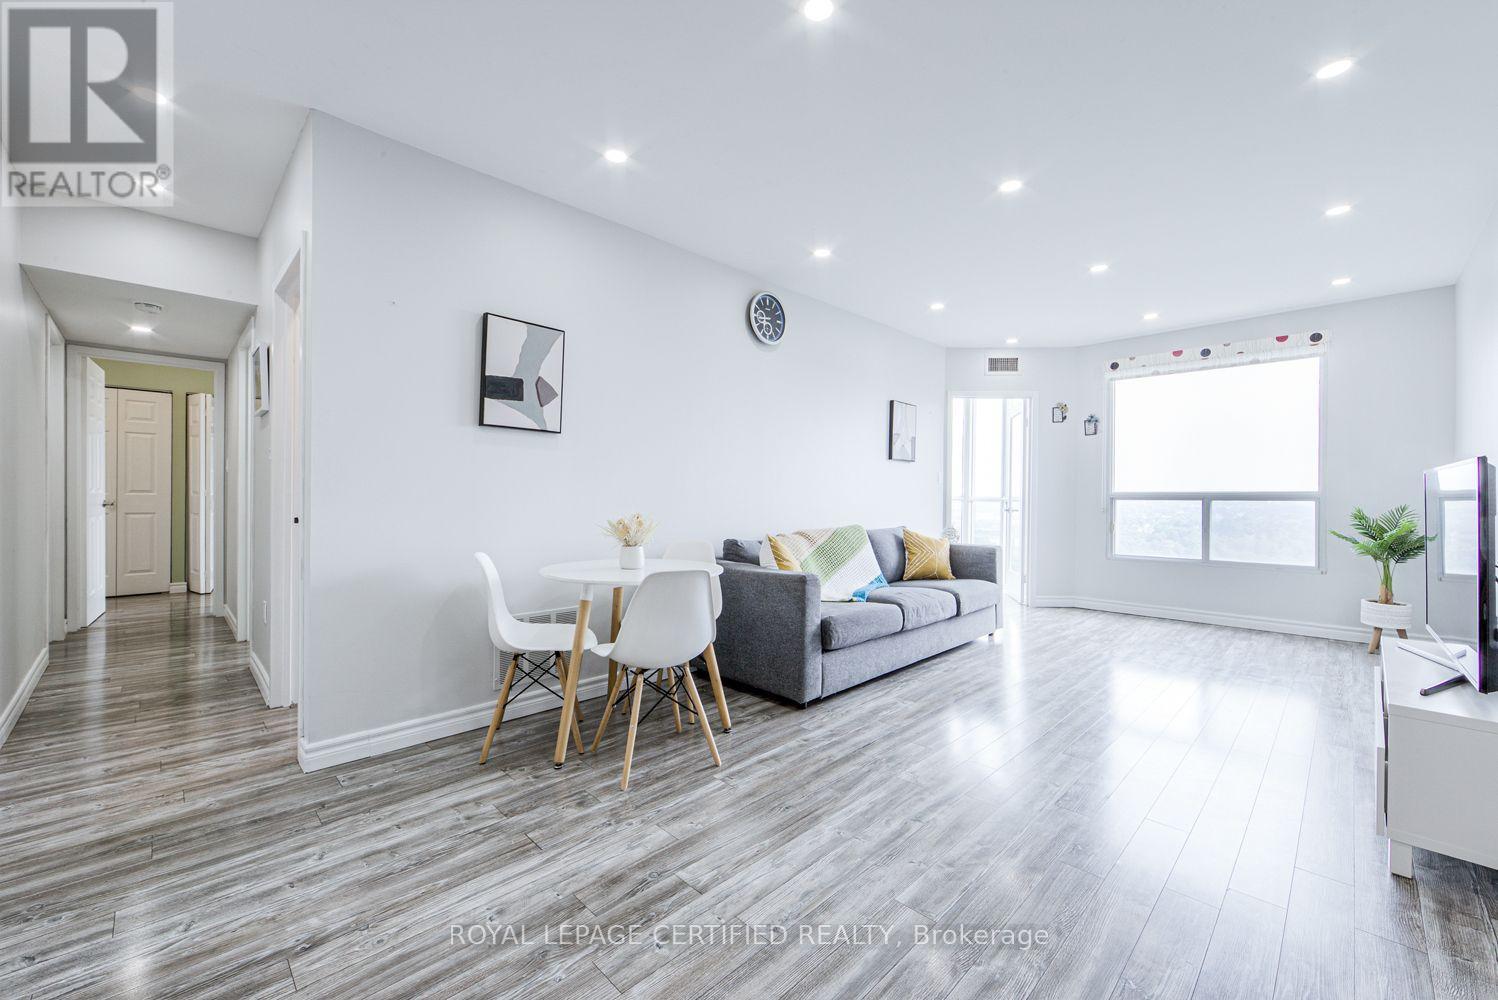
Welcome to 5 Concorde Place - a beautifully renovated 2-bedroom + den, 2-washroom condo nestled in a quiet ravine setting on a cul-de-sac. This exceptional unit combines modern design, thoughtful upgrades and an abundance of natural light. The rare 9-foot ceilings in the unit have been thoughtfully utilized to create a new suspended ceiling with pot lights throughout(2018), adding a sophisticated and contemporary feel. The renovated home features a beautiful modern kitchen(2022) with Custom Cabinetry, Quartz Countertop & Backsplash, complemented by thoughtfully designed washrooms(2021-2022) featuring surround tiles, LED lights, Shower Bench, and a convenient Bidet. Both bedrooms and the living room offer modern custom closet systems, providing exceptional storage and organization (2023). The versatile den is ideal for a home office, study or additional living space, with floor to ceiling windows that brings plenty of natural light. Enjoy an impressive array of building amenities including an indoor swimming pool, sauna, gym, tennis court, games room, large party room and guest suites. Surrounded by a peaceful ravine environment yet conveniently located for everyday amenities and transportation- TTC and DVP access round the corner, this is a rare opportunity to enjoy turnkey living in a beautifully upgraded home. Features: 2 Bedrooms + Den | 2 Washrooms | High Ceilings | Pot Lights Throughout | Modern Custom Closets | Renovated Kitchen & Washrooms | Dual Temp Bidet in Ensuite | LED Lighting | Den/Home Office | Ravine Setting | Cul-de-Sac | Indoor Pool | Sauna | Gym | Tennis Court | Party Room | Guest Suites | TTC and DVP access by the Building.
Location
View this property on the map
1911 - 5 CONCORDE PLACE, Toronto, M3C3M8
Nearby Schools
Schools near 1911 - 5 CONCORDE PLACE
Distances are measured in a straight line from this property.
École élémentaire Jeanne-Lajoie
Elementary school · Grades JK-6
CS Viamonde
150 Carnforth Rd, North York, Ontario, M4A2K7
Greenland Public School
Elementary school · Grades JK-5
Toronto DSB
15 Greenland Rd, North York, Ontario, M3C1N1
Don Mills Collegiate Institute
Secondary school · Grades 9-12
Toronto DSB
15 The Donway E, North York, Ontario, M3C1X6
Don Mills Middle School
Elementary school · Grades 6-8
Toronto DSB
17 The Donway E, North York, Ontario, M3C1X6
Victoria Village Public School
Elementary school · Grades JK-5
Toronto DSB
88 Sweeney Dr, North York, Ontario, M4A1T7
Sloane Public School
Elementary school · Grades JK-5
Toronto DSB
110 Sloane Ave, North York, Ontario, M4A2B1
St Catherine Catholic School
Elementary school · Grades JK-8
Toronto CDSB
30 Roanoke Rd, Toronto, Ontario, M3A1E9
Grenoble Public School
Elementary school · Grades JK-6
Toronto DSB
9 Grenoble Dr, Toronto, Ontario, M3C1C3
Proximity does not guarantee enrollment eligibility. Verify attendance boundaries and admission requirements with the relevant school board before making a decision.
Estimate Tool
Mortgage Payment Calculator
Estimate monthly principal and interest, then add common carrying costs for a clearer planning number.
Down Payment
$129,800
Mortgage Amount
$519,200
Principal + Interest
$3,002 / mo
5-Year Term Payments
$180,121
Estimated Monthly Carrying Cost
$3,652
Includes principal, interest, property tax, condo fees, and heating estimates.
This is a planning estimate only. It excludes mortgage insurance, lender qualification rules, legal fees, insurance, utilities beyond heating, and other closing or ownership costs.
Helpful Guide
Buying advice and document help
If you are planning a purchase, it helps to understand the buyer process and keep your financing and closing documents organized.
Similar Homes Nearby