
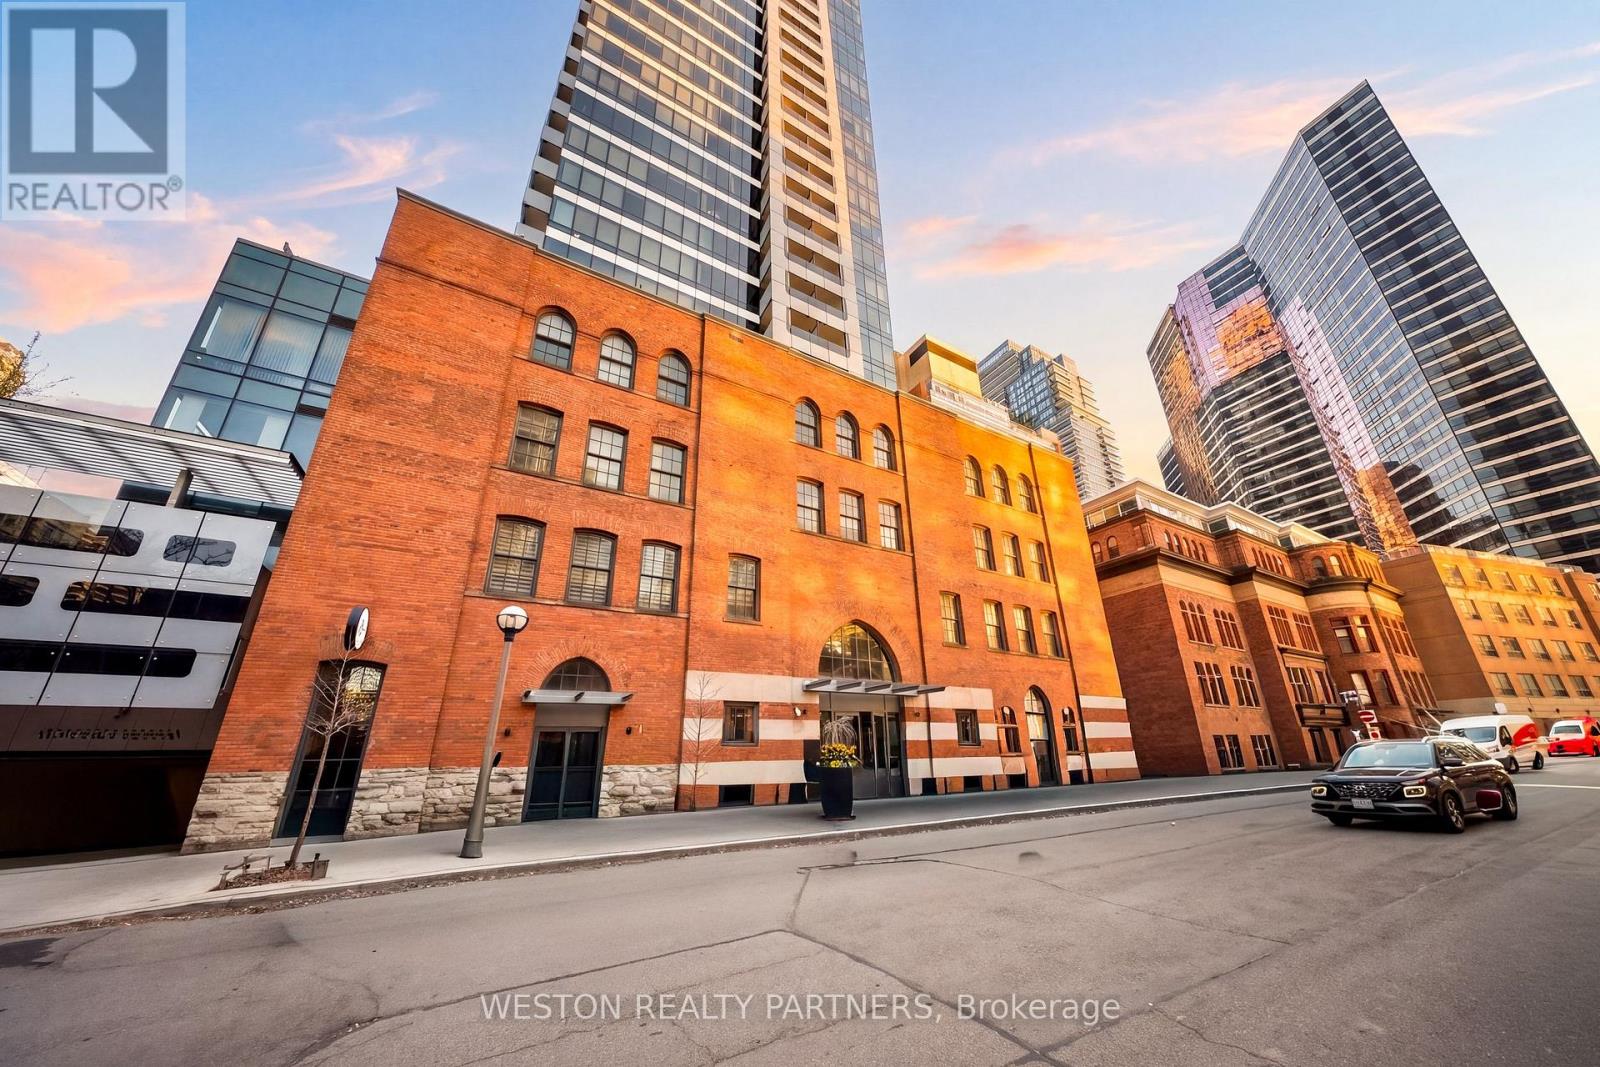
Toronto
Condo in Toronto
$420,000
208 - 5 ST JOSEPH STREET, Toronto, M4Y0B6
MLS Number: C14114704
Beds
0
Baths
1
Listing
For Sale
Type
Condo
Square Feet
500 - 599
Oversized Studio at the Award-Winning FIVE Condos! Experience the perfect blend of historic charm and modern luxury in this spacious studio. Located in the heart of the Bay Street Corridor, Unit 208 features a functional, layout that eliminates wasted space. Professionally repainted throughout and move-in ready! A separate, dedicated den perfect for a home office, quiet reading nook, or use for additional storage space. 9ft ceilings.The FIVE Lifestyle:Enjoy world-class amenities spanning 16,000 sq. ft., including a state-of-the-art fitness centre, steam rooms, a piano lounge, and a stunning 5th-floor rooftop terrace with BBQs and lush landscaping.Unbeatable Location:Boasting a 99 Walk Score and 98 Transit Score, you are steps from Wellesley Subway Station, the University of Toronto, TMU, hospitals, and the high-end shops of Yorkville. Effortless urban living for students, professionals, and anyone who values true urban convenience. Don't miss this chance to own a "big-city" suite in one of Toronto's most iconic heritage-integrated buildings!
Location
View this property on the map
208 - 5 ST JOSEPH STREET, Toronto, M4Y0B6
Nearby Schools
Schools near 208 - 5 ST JOSEPH STREET
Distances are measured in a straight line from this property.
St Joseph's College School
Secondary school · Grades 9-12
Toronto CDSB
74 Wellesley St W, Toronto, Ontario, M5S1C4
Church Street Junior Public School
Elementary school · Grades JK-6
Toronto DSB
83 Alexander St, Toronto, Ontario, M4Y1B7
Native Learning Centre
Secondary school · Grades 9-12
Toronto DSB
83 Alexander St, Toronto, Ontario, M4Y1B7
Jarvis Collegiate Institute
Secondary school · Grades 9-12
Toronto DSB
495 Jarvis St, Toronto, Ontario, M4Y2G8
Collège français élémentaire
Elementary school · Grades 7-8
CS Viamonde
100 Carlton rue, Toronto, Ontario, M5B1M3
Collège français secondaire
Secondary school · Grades 9-12
CS Viamonde
100 Carlton rue, Toronto, Ontario, M5B1M3
Msgr Fraser College (Isabella Campus)
Secondary school · Grades 9-12
Toronto CDSB
146 Isabella St, Toronto, Ontario, M4Y1P6
Our Lady of Lourdes Catholic School
Elementary school · Grades JK-8
Toronto CDSB
444 Sherbourne St, Toronto, Ontario, M4X1K2
Proximity does not guarantee enrollment eligibility. Verify attendance boundaries and admission requirements with the relevant school board before making a decision.
Estimate Tool
Mortgage Payment Calculator
Estimate monthly principal and interest, then add common carrying costs for a clearer planning number.
Down Payment
$84,000
Mortgage Amount
$336,000
Principal + Interest
$1,943 / mo
5-Year Term Payments
$116,565
Estimated Monthly Carrying Cost
$2,593
Includes principal, interest, property tax, condo fees, and heating estimates.
This is a planning estimate only. It excludes mortgage insurance, lender qualification rules, legal fees, insurance, utilities beyond heating, and other closing or ownership costs.
Helpful Guide
Buying advice and document help
If you are planning a purchase, it helps to understand the buyer process and keep your financing and closing documents organized.
Similar Homes Nearby