
Toronto
Semi-Detached in Toronto
$3,295,000
5 THURLOE AVENUE, Toronto, M4S0B4
MLS Number: C14087682
Beds
4
Baths
5
Listing
For Sale
Type
Semi-Detached
Square Feet
3,000 - 3,500
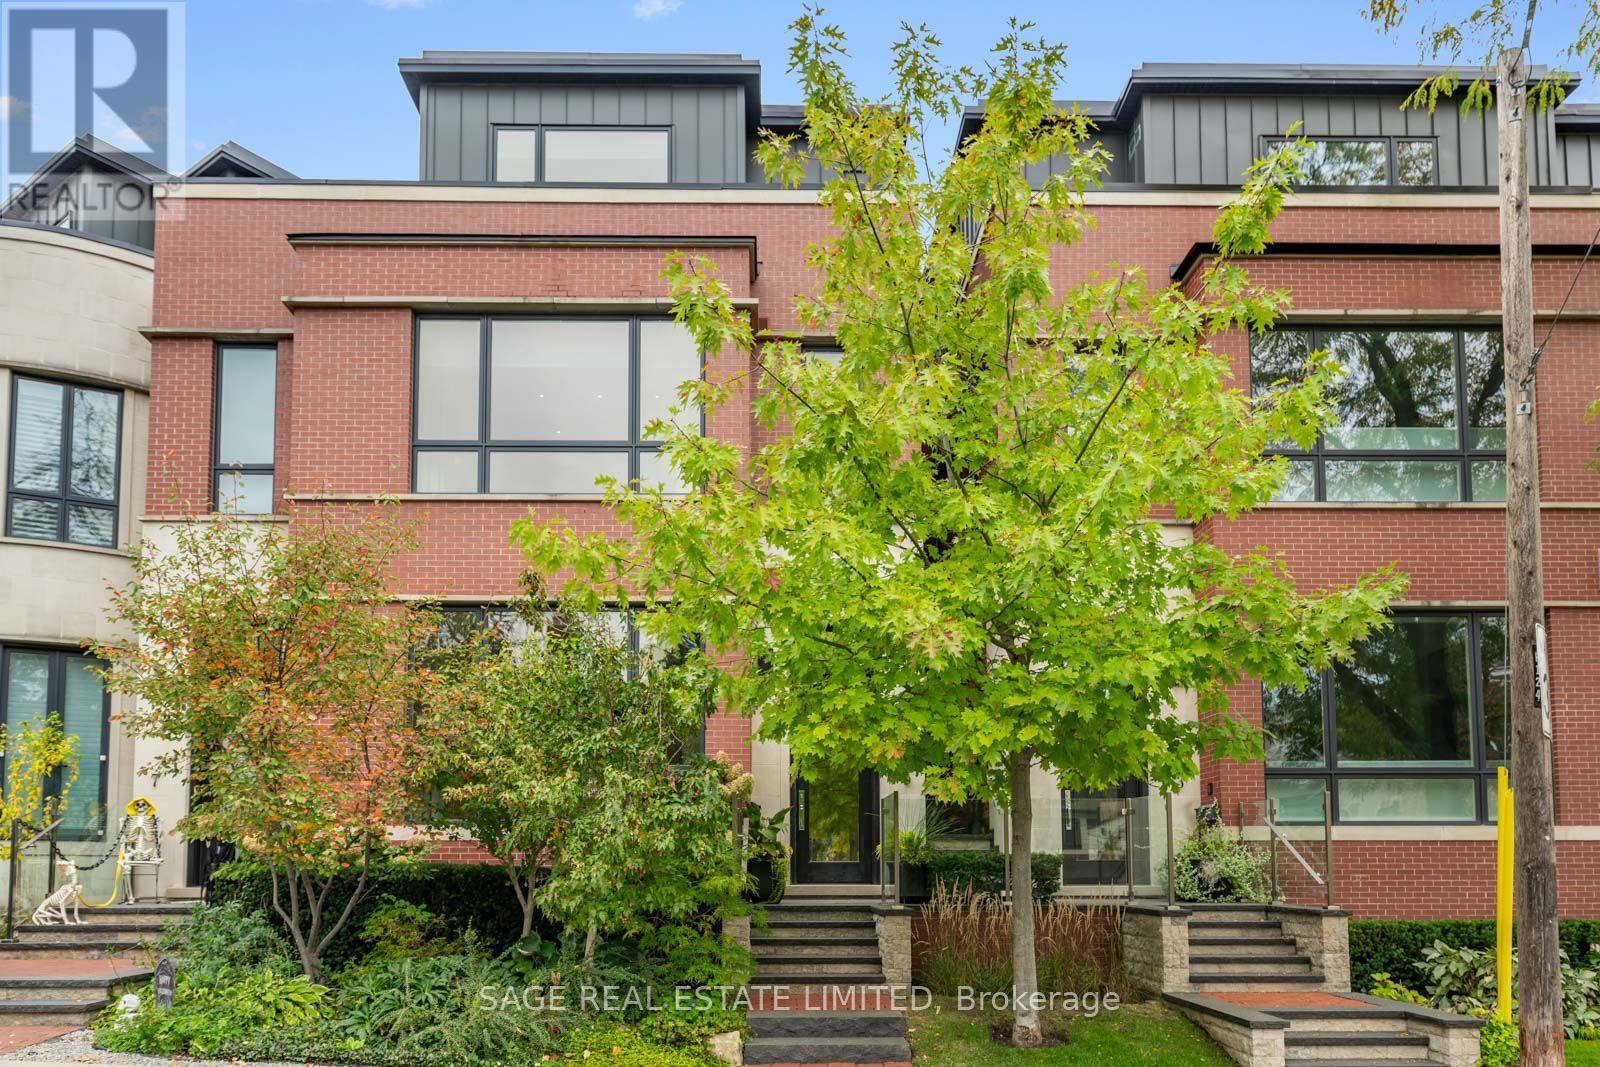
Welcome to Maisons DeVille, an exclusive collection of six internationally inspired town residences in sought-after Davisville Village, Toronto. Designed by award-winning Richard Wengle Architect Inc., with interiors by Robin Nadel Design Inc. and built by Shram Homes, 5 Thurloe Avenue offers approximately 3,354 sq. ft. of sophisticated living space across four finished levels, semi-detached. This exceptional residence features 10 ft main floor ceilings, a private elevator servicing all levels, custom millwork, radiant heated floors, and direct access to secure underground two-car parking with EV charging power station, and two private storage lockers. The chef's kitchen is appointed with floor to ceiling stained walnut and painted cabinetry, Caesarstone countertops and waterfall island, marble backsplash, walk-in pantry, dual zone Miele wine fridge, and premium Miele appliances. The main level is ideal for entertaining, with a contemporary linear gas fireplace, custom walnut dining room arch, floor to ceiling windows with electric privacy blinds, and walkout to a private brick and turf rear patio with natural gas BBQ line. The upper levels offer two spacious bedrooms with private ensuites, a dedicated laundry room, and an exceptional third floor primary retreat with private balcony, custom dressing room, and lavish 7 piece spa ensuite. The finished lower level includes an additional guest bedroom with ensuite, generous mudroom with custom built-ins, and direct garage access. Additional highlights include smart alarm and camera security, LED lighting, central vacuum, Nest thermostats, two high efficiency furnaces and A/C units, and professionally landscaped grounds with automated irrigation. Ideally located near the shops, cafés, restaurants, and conveniences of Yonge Street, Avenue Road, and Eglinton Avenue, with nearby parks, respected schools, and easy TTC access.
Location
View this property on the map
5 THURLOE AVENUE, Toronto, M4S0B4
Nearby Schools
Schools near 5 THURLOE AVENUE
Distances are measured in a straight line from this property.
Hodgson Middle School
Elementary school · Grades 6-8
Toronto DSB
282 Davisville Ave, Toronto, Ontario, M4S1H2
Davisville Junior Public School
Elementary school · Grades JK-6
Toronto DSB
50 Davisville Ave, Toronto, Ontario, M4S1E8
Eglinton Junior Public School
Elementary school · Grades JK-5
Toronto DSB
223 Eglinton Ave E, Toronto, Ontario, M4P1L1
Northern Secondary School
Secondary school · Grades 9-12
Toronto DSB
851 Mount Pleasant Rd, Toronto, Ontario, M4P2L5
North Toronto Collegiate Institute
Secondary school · Grades 9-12
Toronto DSB
17 Broadway Ave, Toronto, Ontario, M4P1T7
Maurice Cody Junior Public School
Elementary school · Grades JK-5
Toronto DSB
364 Belsize Dr, Toronto, Ontario, M4S1N2
St Monica Catholic School
Elementary school · Grades JK-8
Toronto CDSB
14 Broadway Ave, Toronto, Ontario, M4P1T4
John Fisher Junior Public School
Elementary school · Grades JK-6
Toronto DSB
40 Erskine Ave, Toronto, Ontario, M4P1Y2
Proximity does not guarantee enrollment eligibility. Verify attendance boundaries and admission requirements with the relevant school board before making a decision.
Estimate Tool
Mortgage Payment Calculator
Estimate monthly principal and interest, then add common carrying costs for a clearer planning number.
Down Payment
$659,000
Mortgage Amount
$2,636,000
Principal + Interest
$15,241 / mo
5-Year Term Payments
$914,480
Estimated Monthly Carrying Cost
$15,891
Includes principal, interest, property tax, condo fees, and heating estimates.
This is a planning estimate only. It excludes mortgage insurance, lender qualification rules, legal fees, insurance, utilities beyond heating, and other closing or ownership costs.
Helpful Guide
Buying advice and document help
If you are planning a purchase, it helps to understand the buyer process and keep your financing and closing documents organized.
Similar Homes Nearby