
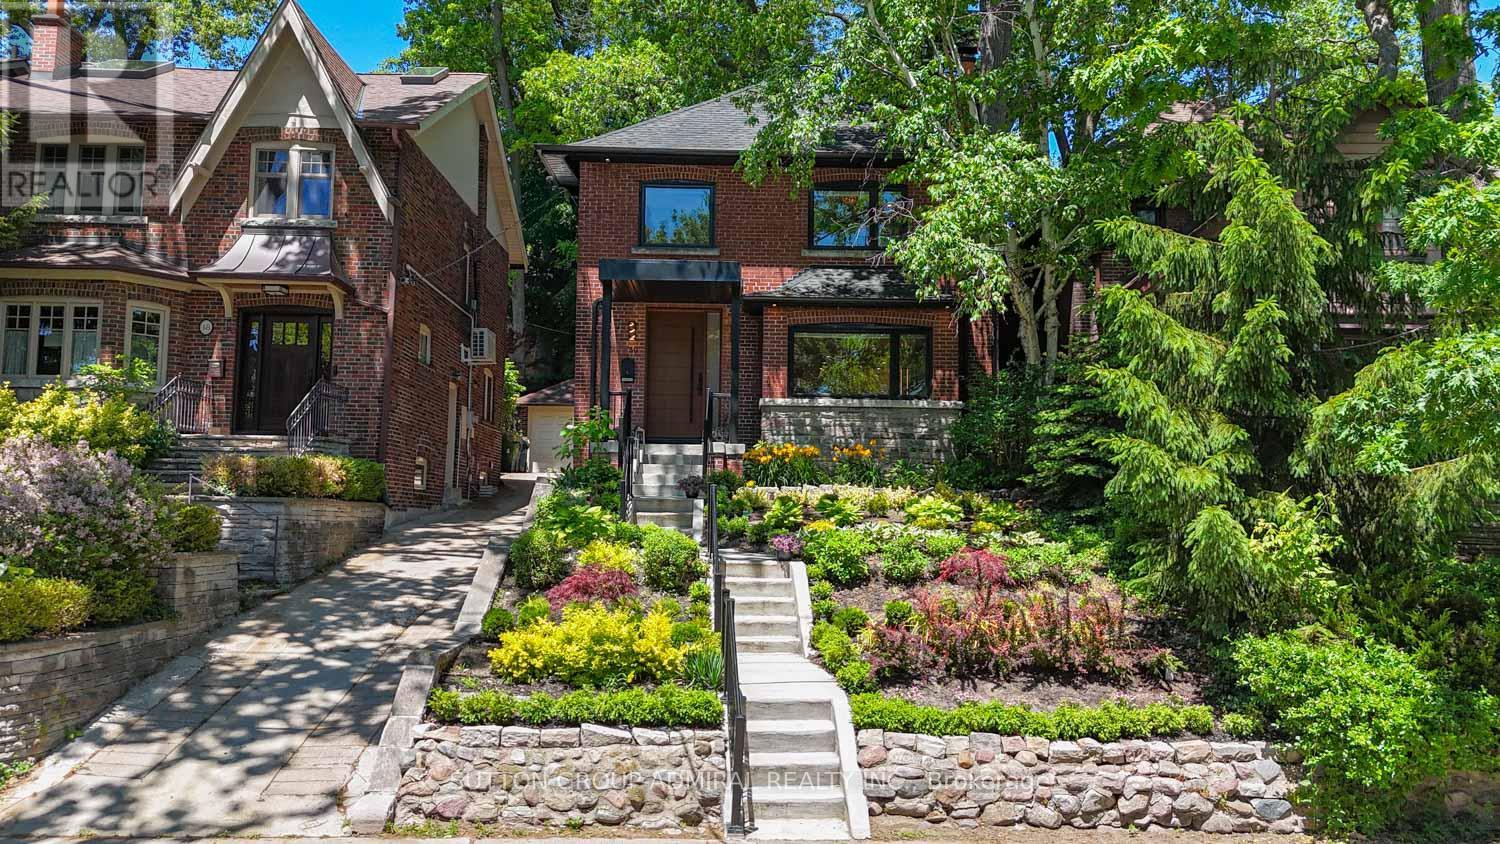
Toronto
Detached in Toronto
$2,750,000
50 BEAUFORT ROAD, Toronto, M4E1M7
MLS Number: E14122028
Beds
5
Baths
4
Listing
For Sale
Type
Detached
Square Feet
1,500 - 2,000
Welcome to 50 Beaufort Road, a rare opportunity to own a substantially rebuilt residence on one of the most coveted streets in The Beach. Following an extensive two-year reconstruction, the home was taken back to its shell and meticulously rebuilt with engineered drawings, approved permits and completed inspections.Offering over 2,000 sq. ft. of finished living space across three levels, this exceptional 4+1 bedroom 4 Full Washrooms residence features approximately 9-ft main-floor ceilings, four full bathrooms, premium finishes and thoughtfully designed spaces for everyday living and entertaining. The custom-designed kitchen showcases bespoke cabinetry, integrated high-end appliances, a generous island and walkout to the private, landscaped backyard.The inviting living area is anchored by a striking custom gas fireplace. Upstairs, spacious bedrooms and beautifully appointed bathrooms provide comfort and privacy.The professionally finished, fire-rated lower level features both walkout and walk-up access, a recreation/living area, bedroom, kitchen and full bathroom, ideal for extended family, guests or a nanny suite while remaining connected to the main residence. Full-height attic offers future expansion potential, with mechanical rough-ins in place.Additional highlights include heated bathroom floors, heated towel racks, upgraded electrical and plumbing, and an unfinished attic offering future potential.Exceptional Beaches residence featuring a complete interior rebuild, engineered structural upgrades and thoughtfully selected luxury finishes. Perfectly positioned just off Glen Manor Drive.Enjoy The Best Of The Beaches Lifestyle! Within Walking Distance To Scenic Glen Stewart Ravine Trails, The Beach And Boardwalk,Kew Gardens, And Queen Street East's Charming Boutiques, Inviting Cafés, Restaurants And Lively Patios.Enjoy Waterfront Walks,Cycling, Neighbourhood Parks, Convenient Transit And Local Schools-All In One Of Toronto's Most Sought-After Lakeside Communities.
Location
View this property on the map
50 BEAUFORT ROAD, Toronto, M4E1M7
Nearby Schools
Schools near 50 BEAUFORT ROAD
Distances are measured in a straight line from this property.
St John Catholic School
Elementary school · Grades JK-8
Toronto CDSB
780 Kingston Rd, Toronto, Ontario, M4E1R7
Williamson Road Junior Public School
Elementary school · Grades JK-6
Toronto DSB
24 Williamson Rd, Toronto, Ontario, M4E1K5
Glen Ames Senior Public School
Elementary school · Grades 7-8
Toronto DSB
18 Williamson Rd, Toronto, Ontario, M4E1K5
Balmy Beach Community School
Elementary school · Grades JK-6
Toronto DSB
14 Pine Ave, Toronto, Ontario, M4E1L6
Notre Dame Catholic High School
Secondary school · Grades 9-12
Toronto CDSB
12 Malvern Ave, Toronto, Ontario, M4E3E1
St Denis Catholic School
Elementary school · Grades JK-8
Toronto CDSB
67 Balsam Ave, Toronto, Ontario, M4E3B8
Malvern Collegiate Institute
Secondary school · Grades 9-12
Toronto DSB
55 Malvern Ave, Toronto, Ontario, M4E3E4
Beaches Alternative Junior School
Elementary school · Grades JK-6
Toronto DSB
50 Swanwick Ave, Toronto, Ontario, M4E2Z5
Proximity does not guarantee enrollment eligibility. Verify attendance boundaries and admission requirements with the relevant school board before making a decision.
Estimate Tool
Mortgage Payment Calculator
Estimate monthly principal and interest, then add common carrying costs for a clearer planning number.
Down Payment
$550,000
Mortgage Amount
$2,200,000
Principal + Interest
$12,720 / mo
5-Year Term Payments
$763,223
Estimated Monthly Carrying Cost
$13,370
Includes principal, interest, property tax, condo fees, and heating estimates.
This is a planning estimate only. It excludes mortgage insurance, lender qualification rules, legal fees, insurance, utilities beyond heating, and other closing or ownership costs.
Helpful Guide
Buying advice and document help
If you are planning a purchase, it helps to understand the buyer process and keep your financing and closing documents organized.
Similar Homes Nearby