
Toronto
Condo in Toronto
$399,900
310 - 50 BRUYERES MEWS, Toronto, M5V0H8
MLS Number: C13864624
Beds
2
Baths
1
Listing
For Sale
Type
Condo
Square Feet
500 - 599
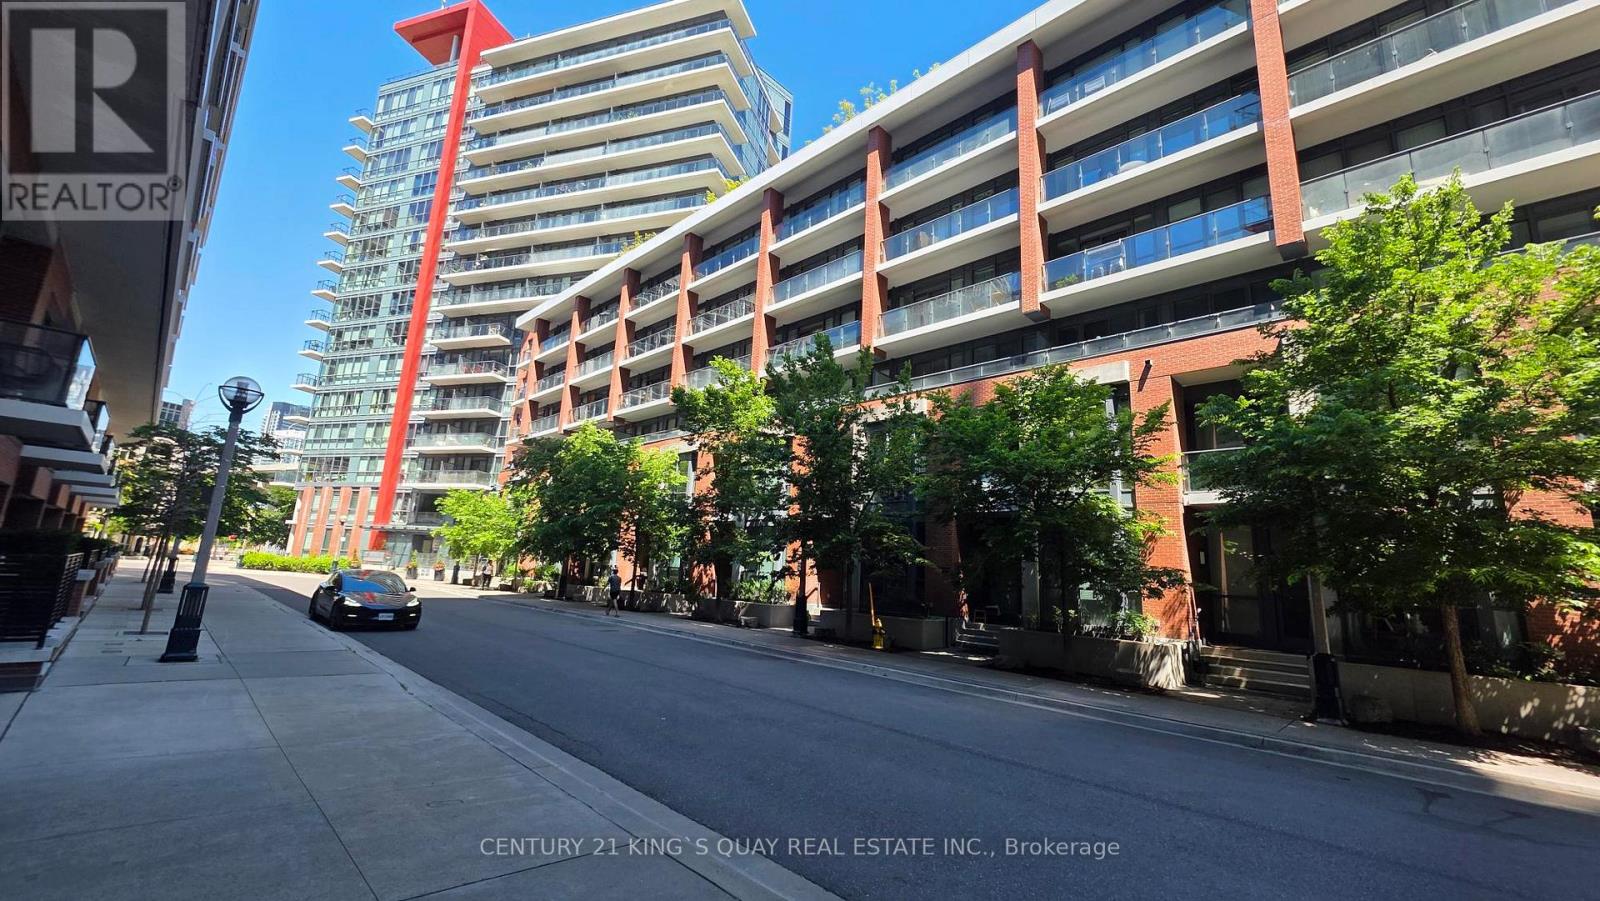
Welcome to this fabulous and affordable 1+Study suite at Local at Fort York a thoughtfully designed home that blends comfort, style, and convenience. Featuring a spacious open-concept layout, much larger than on paper, a private balcony overlooking the historic Fort York grounds, and fresh paint throughout, this beautifully maintained unit is move-in ready. The building offers top-tier amenities, including a rooftop terrace with BBQs and stunning skyline views ideal for entertaining. One of Toronto's most dynamic and desirable neighbourhoods. An excellent choice for first-time buyers, young professionals. or savvy investors. Enjoy the ultimate urban lifestyle with everything you need just steps away. Grocery stores, cafes, restaurants, banks, and public transit. Live, host, and experience the very best of Toronto right at your doorstep. Surrounded by green spaces, waterfront trails, and parks, and within walking distance to BMO Field, Budweiser Stage, The Bentway, Liberty Village, King West, and even Ossington via TTC.
Location
View this property on the map
310 - 50 BRUYERES MEWS, Toronto, M5V0H8
Nearby Schools
Schools near 310 - 50 BRUYERES MEWS
Distances are measured in a straight line from this property.
City School
Secondary school · Grades 9-12
Toronto DSB
635 Queen's Quay W, Toronto, Ontario, M5V3G3
The Waterfront School
Elementary school · Grades JK-8
Toronto DSB
635 Queen's Quay W, Toronto, Ontario, M5V3G3
Bishop Macdonell Catholic School
Elementary school · Grades JK-8
Toronto CDSB
20 Brunel Crt, Toronto, Ontario, M5V3Y2
Jean Lumb Public School
Elementary school · Grades JK-8
Toronto DSB
20 Brunel Ct, Toronto, Ontario, M5V0R5
Niagara Street Junior Public School
Elementary school · Grades JK-6
Toronto DSB
222 Niagara St, Toronto, Ontario, M6J2L3
St Mary Catholic School
Elementary school · Grades JK-8
Toronto CDSB
20 Portugal Sq, Toronto, Ontario, M6H1M4
ALPHA Alternative Junior School
Elementary school · Grades JK-6
Toronto DSB
20 Brant St, Toronto, Ontario, M5V2M1
Oasis Alternative Secondary School
Secondary school · Grades 9-12
Toronto DSB
20 Brant St, Toronto, Ontario, M5V2M1
Proximity does not guarantee enrollment eligibility. Verify attendance boundaries and admission requirements with the relevant school board before making a decision.
Estimate Tool
Mortgage Payment Calculator
Estimate monthly principal and interest, then add common carrying costs for a clearer planning number.
Down Payment
$79,980
Mortgage Amount
$319,920
Principal + Interest
$1,850 / mo
5-Year Term Payments
$110,986
Estimated Monthly Carrying Cost
$2,500
Includes principal, interest, property tax, condo fees, and heating estimates.
This is a planning estimate only. It excludes mortgage insurance, lender qualification rules, legal fees, insurance, utilities beyond heating, and other closing or ownership costs.
Helpful Guide
Buying advice and document help
If you are planning a purchase, it helps to understand the buyer process and keep your financing and closing documents organized.
Similar Homes Nearby