
Toronto
Detached in Toronto
$1,088,000
50 CHILLERY AVENUE, Toronto, M1K4S9
MLS Number: E13792676
Beds
3
Baths
3
Listing
For Sale
Type
Detached
Square Feet
1,500 - 2,000
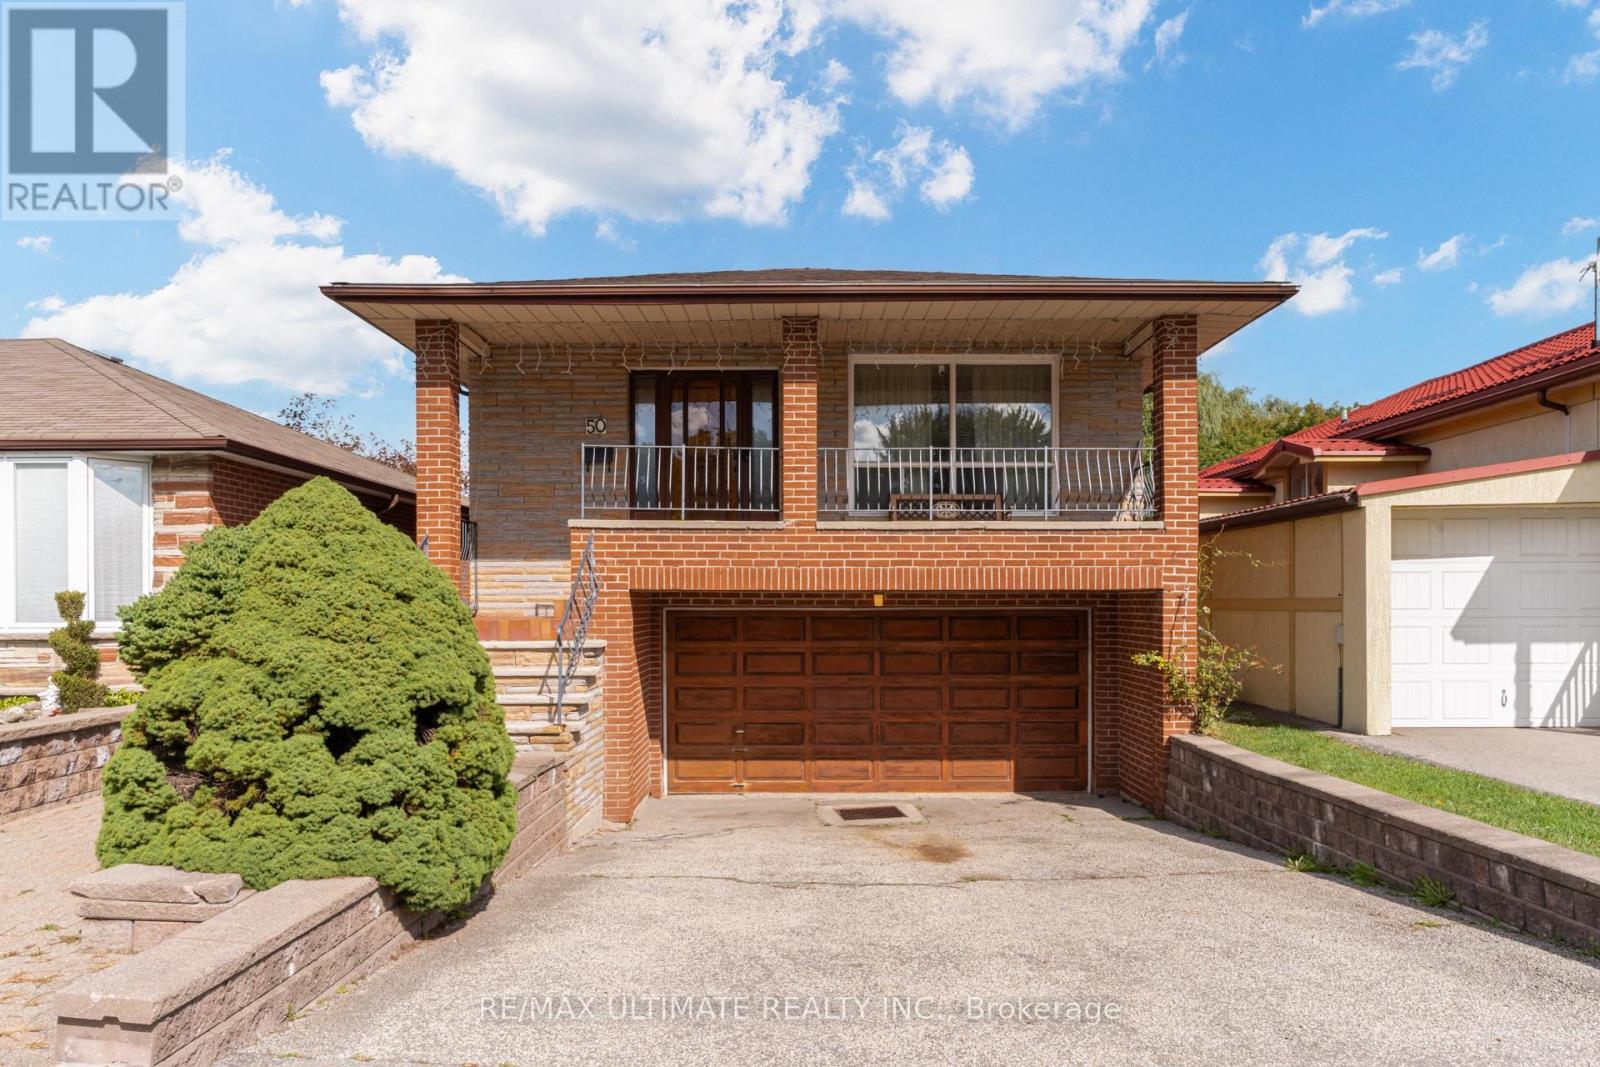
Welcome Home! This Approx. 1,600 Sq. Ft. All-Brick Bungalow Sits On A Premium Lot That Backs Directly Onto A Wood Lot,Two Hundred Feet Of Backyard, And Not A Single Rear Neighbour, Trading Fence Lines For Tree Lines And Giving You The Kind Of Privacy Most City Homes Only Promise. Long-Time Owners Have Kept It Solid And Spotless. Step Through The Covered Porch Into A Main Floor Finished In Hardwood End To End: A Bright Living Room With A Wide Front Window, A Crown-Moulded Dining Room With Plaster Ceiling Medallion That Was Made For Sunday Dinners, And A Big Eat-In Kitchen With Gas Stove Where Six Can Sit Down For Breakfast. Three Generous Bedrooms, Including A Primary With Its Own 3-Piece Ensuite, Plus A 5-Piece Main Bath With Double Vanity. Downstairs Is A Second Home In Itself. The Walk-Out Basement Delivers A Full Second Kitchen, A 3-Piece Bath, A Custom Wet Bar With Mirrored Shelving And Pot Lights That Was Clearly Built For Hosting, And A Sprawling Rec Room With Brick Fireplace And Oak Wainscoting That Opens Straight Onto The Patio. Parents Upstairs, Grown Kids Down, Or Flip It Around. Then Step Outside: Lush Lawn, Mature Trees, Perennial Gardens, Two Sheds And Nothing But Forest Behind You. Built-In Double Garage And Private Drive. Minutes To Kennedy Station, The Eglinton Corridor, Schools And Parks. Update It, Live In It, Love It. Lots Like This Are Not Being Made Anymore.
Location
View this property on the map
50 CHILLERY AVENUE, Toronto, M1K4S9
Nearby Schools
Schools near 50 CHILLERY AVENUE
Distances are measured in a straight line from this property.
Glen Ravine Junior Public School
Elementary school · Grades JK-6
Toronto DSB
11 Gadsby Dr, Scarborough, Ontario, M1K4V4
St Joan of Arc Catholic Academy
Secondary school · Grades 9-12
Toronto CDSB
959 Midland Ave, Toronto, Ontario, M1K4G4
St Albert Catholic School
Elementary school · Grades JK-8
Toronto CDSB
1125 Midland Ave, Toronto, Ontario, M1K4H2
Lord Roberts Junior Public School
Elementary school · Grades JK-6
Toronto DSB
165 Lord Roberts Dr, Scarborough, Ontario, M1K3W5
Walter Perry Junior Public School
Elementary school · Grades JK-6
Toronto DSB
45 Falmouth Ave, Scarborough, Ontario, M1K4M7
Knob Hill Public School
Elementary school · Grades JK-8
Toronto DSB
25 Seminole Ave, Scarborough, Ontario, M1J1M8
Hunter's Glen Junior Public School
Elementary school · Grades JK-6
Toronto DSB
16 Haileybury Dr, Scarborough, Ontario, M1K4X5
Charles Gordon Senior Public School
Elementary school · Grades 7-8
Toronto DSB
25 Marcos Blvd, Scarborough, Ontario, M1K5A7
Proximity does not guarantee enrollment eligibility. Verify attendance boundaries and admission requirements with the relevant school board before making a decision.
Estimate Tool
Mortgage Payment Calculator
Estimate monthly principal and interest, then add common carrying costs for a clearer planning number.
Down Payment
$217,600
Mortgage Amount
$870,400
Principal + Interest
$5,033 / mo
5-Year Term Payments
$301,959
Estimated Monthly Carrying Cost
$5,683
Includes principal, interest, property tax, condo fees, and heating estimates.
This is a planning estimate only. It excludes mortgage insurance, lender qualification rules, legal fees, insurance, utilities beyond heating, and other closing or ownership costs.
Helpful Guide
Buying advice and document help
If you are planning a purchase, it helps to understand the buyer process and keep your financing and closing documents organized.
Similar Homes Nearby