
Toronto
Detached in Toronto
$14,995,000
50 PARK LANE CIRCLE, Toronto, M3C2N2
MLS Number: C13765942
Beds
9
Baths
17
Listing
For Sale
Type
Detached
Square Feet
5,000 - 100,000
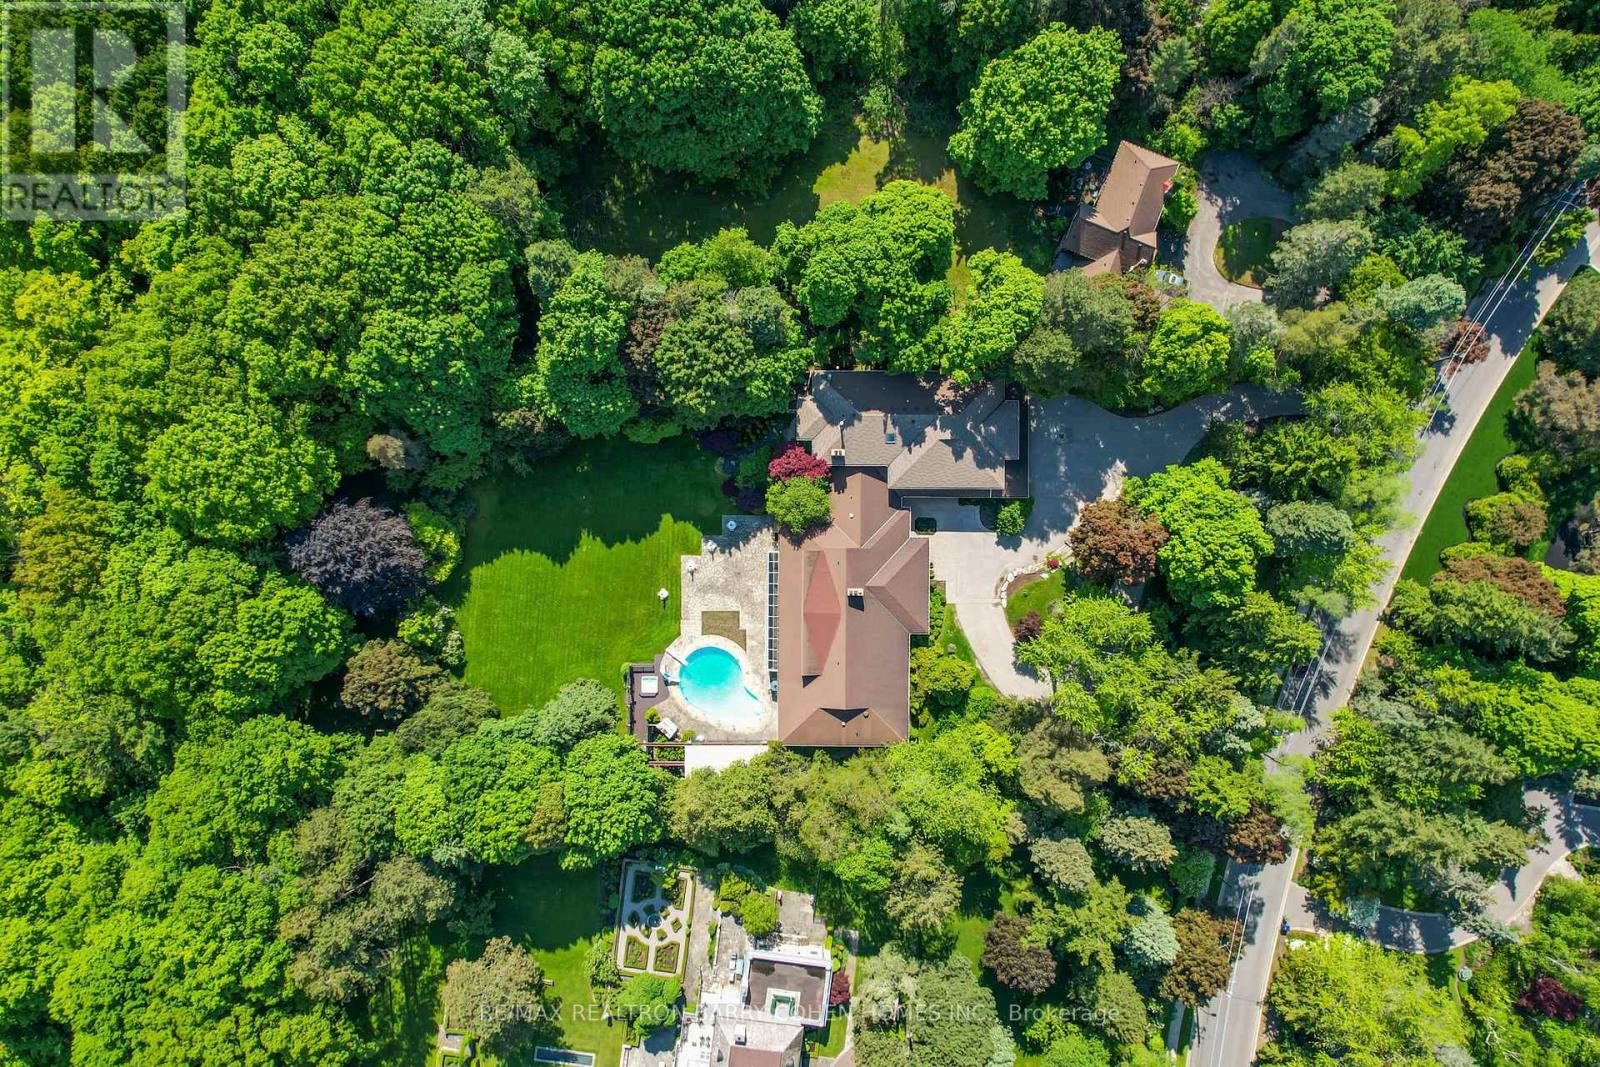
Two Picturesque Acres - Mostly Table Land And On Ravine With Two Attached Dwellings: A Modern Sprawling Bungalow And A Separate 2-Storey, 6-Bedroom Residence. Ideal For Multi-Generational Living Or The Perfect Palette For Your New Build Within Toronto's Iconic Bridle Path Neighborhood On A Quiet Stretch Of Park Lane Circle. This Extraordinary Property Offers Unparalleled Tranquility And A Landscaped Oasis With Mature Trees Enveloping The Serene Backyard. Build New Up To 44,000 Sq Ft Or Enjoy This Thoughtfully Multi-Generational Designed Home With 16,000 Sq Ft Of Living Area. The Main House, Designed In Part By Renowned Architect Mariyama Teshima, Features Soaring Three-Storey Floor-To-Ceiling Windows Offering Panoramic Ravine Views, Hand-Cut Heated Marble Flooring, And A Grand Circular Staircase. Multiple Walkouts Perfect For Entertaining. The Estate Offers 8+1 Bedrooms, 16 Washrooms, An elevator, Dumbwaiter, And Multiple Fireplaces. Complete With A Pool, An Outdoor Washroom And Two Change Rooms. Enjoy Expansive Rear Yard Seating And Lookout Points To Soak Up The Ravine And Private Views. Conveniently Located, Just A Short Walk From Famed Edward Gardens, Sunnybrook Park, The Granite Club, Canada's Acclaimed Private Schools, Trendy Shops, And Eateries.
Location
View this property on the map
50 PARK LANE CIRCLE, Toronto, M3C2N2
Nearby Schools
Schools near 50 PARK LANE CIRCLE
Distances are measured in a straight line from this property.
Park Lane Public School
Elementary school · Grades JK-8
Toronto DSB
60 Park Lane Cir, North York, Ontario, M3C2N2
St Bonaventure Catholic School
Elementary school · Grades JK-8
Toronto CDSB
1340 Leslie St, Toronto, Ontario, M3C2K9
Bloorview School Authority
Elementary school · Grades JK-8
Bloorview SA
150 Kilgour Rd, Toronto, Ontario, M4G1R8
Rippleton Public School
Elementary school · Grades JK-5
Toronto DSB
21 Rippleton Rd, North York, Ontario, M3B1H4
Northlea Elementary and Middle School
Elementary school · Grades JK-8
Toronto DSB
305 Rumsey Rd, East York, Ontario, M4G1R4
Sunny View Junior and Senior Public School
Elementary school · Grades JK-8
Toronto DSB
450 Blythwood Rd, Toronto, Ontario, M4N1A9
Blythwood Junior Public School
Elementary school · Grades JK-6
Toronto DSB
2 Strathgowan Cres, Toronto, Ontario, M4N2Z5
Denlow Public School
Elementary school · Grades JK-6
Toronto DSB
50 Denlow Blvd, Toronto, Ontario, M3B1P7
Proximity does not guarantee enrollment eligibility. Verify attendance boundaries and admission requirements with the relevant school board before making a decision.
Estimate Tool
Mortgage Payment Calculator
Estimate monthly principal and interest, then add common carrying costs for a clearer planning number.
Down Payment
$2,999,000
Mortgage Amount
$11,996,000
Principal + Interest
$69,361 / mo
5-Year Term Payments
$4,161,646
Estimated Monthly Carrying Cost
$70,011
Includes principal, interest, property tax, condo fees, and heating estimates.
This is a planning estimate only. It excludes mortgage insurance, lender qualification rules, legal fees, insurance, utilities beyond heating, and other closing or ownership costs.
Helpful Guide
Buying advice and document help
If you are planning a purchase, it helps to understand the buyer process and keep your financing and closing documents organized.
Similar Homes Nearby