
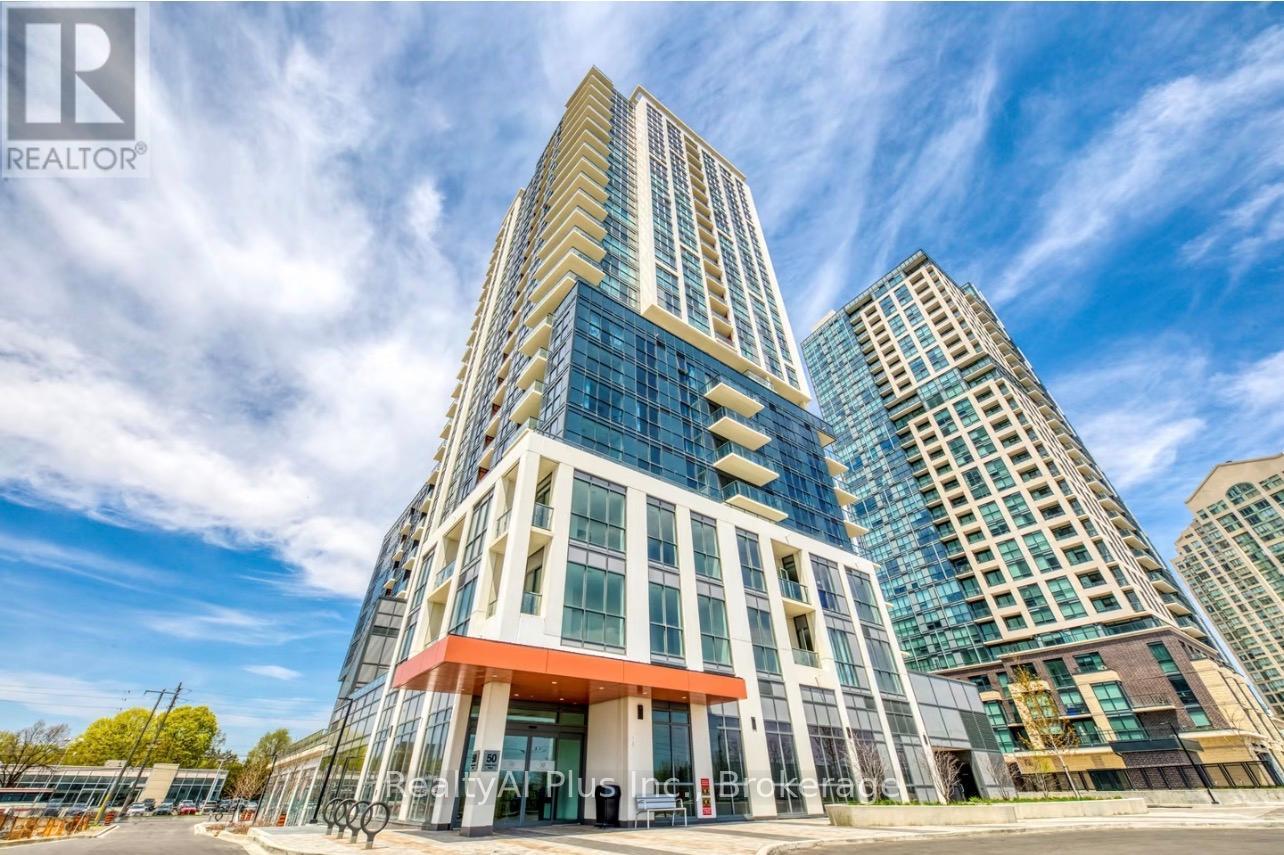
Toronto
Condo in Toronto
$638,000
1509 - 50 THOMAS RILEY ROAD, Toronto, M9B0C5
MLS Number: W13748392
Beds
2
Baths
2
Listing
For Sale
Type
Condo
Square Feet
800 - 899
Bright And Spacious W/Expansive Flr To Ceiling Windows & Unobstructed Views. Modern 2 Bed & 2 Bath Suite. 901 Sq Ft(852+49 Sqft Balcony) Of Functional Layout With Great Finishes. Kitchen Features Quartz Countertop, Stainless Steel Appliances and Built-In Microwave. Steps To Kipling Subway And Go Station. Easy Access To Hwy 427, 403 And 401, Shopping, Restaurants And Schools.The Art Building Amenities Include: Exercise Room, Yoga Room, Party Room, Outdoor Terrace W/Bbq Area, Kid's Play Area, 24 Hrs Concierge, Visitor Parking & More! Internet Included. Must be See!!
Location
View this property on the map
1509 - 50 THOMAS RILEY ROAD, Toronto, M9B0C5
Nearby Schools
Schools near 1509 - 50 THOMAS RILEY ROAD
Distances are measured in a straight line from this property.
Etobicoke Secondary Alternative School
Secondary school · Grades 9-12
Toronto DSB
160 Silverhill Drive, Toronto, Ontario, M9B3W7
Bloorlea Middle School
Elementary school · Grades 6-8
Toronto DSB
4050 Bloor St W, Etobicoke, Ontario, M9B1M5
St Elizabeth Catholic School
Elementary school · Grades JK-8
Toronto CDSB
5 Redcar Ave, Etobicoke, Ontario, M9B1J8
Wedgewood Junior School
Elementary school · Grades JK-5
Toronto DSB
5 Swan Ave, Etobicoke, Ontario, M9B1V1
Our Lady of Peace Catholic School
Elementary school · Grades JK-8
Toronto CDSB
70 Mattice Ave, Toronto, Ontario, M9B1T6
Islington Junior Middle School
Elementary school · Grades JK-8
Toronto DSB
44 Cordova Ave, Etobicoke, Ontario, M9A2H5
Holy Angels Catholic School
Elementary school · Grades JK-8
Toronto CDSB
65 Jutland Rd, Toronto, Ontario, M8Z2G6
Norseman Junior Middle School
Elementary school · Grades JK-8
Toronto DSB
105 Norseman St, Etobicoke, Ontario, M8Z2R1
Proximity does not guarantee enrollment eligibility. Verify attendance boundaries and admission requirements with the relevant school board before making a decision.
Estimate Tool
Mortgage Payment Calculator
Estimate monthly principal and interest, then add common carrying costs for a clearer planning number.
Down Payment
$127,600
Mortgage Amount
$510,400
Principal + Interest
$2,951 / mo
5-Year Term Payments
$177,068
Estimated Monthly Carrying Cost
$3,601
Includes principal, interest, property tax, condo fees, and heating estimates.
This is a planning estimate only. It excludes mortgage insurance, lender qualification rules, legal fees, insurance, utilities beyond heating, and other closing or ownership costs.
Helpful Guide
Buying advice and document help
If you are planning a purchase, it helps to understand the buyer process and keep your financing and closing documents organized.
Similar Homes Nearby