
Toronto
Condo in Toronto
$6,399,000
3203 - 50 YORKVILLE AVENUE, Toronto, M4W0A3
MLS Number: C13791944
Beds
3
Baths
3
Listing
For Sale
Type
Condo
Square Feet
2,250 - 2,499
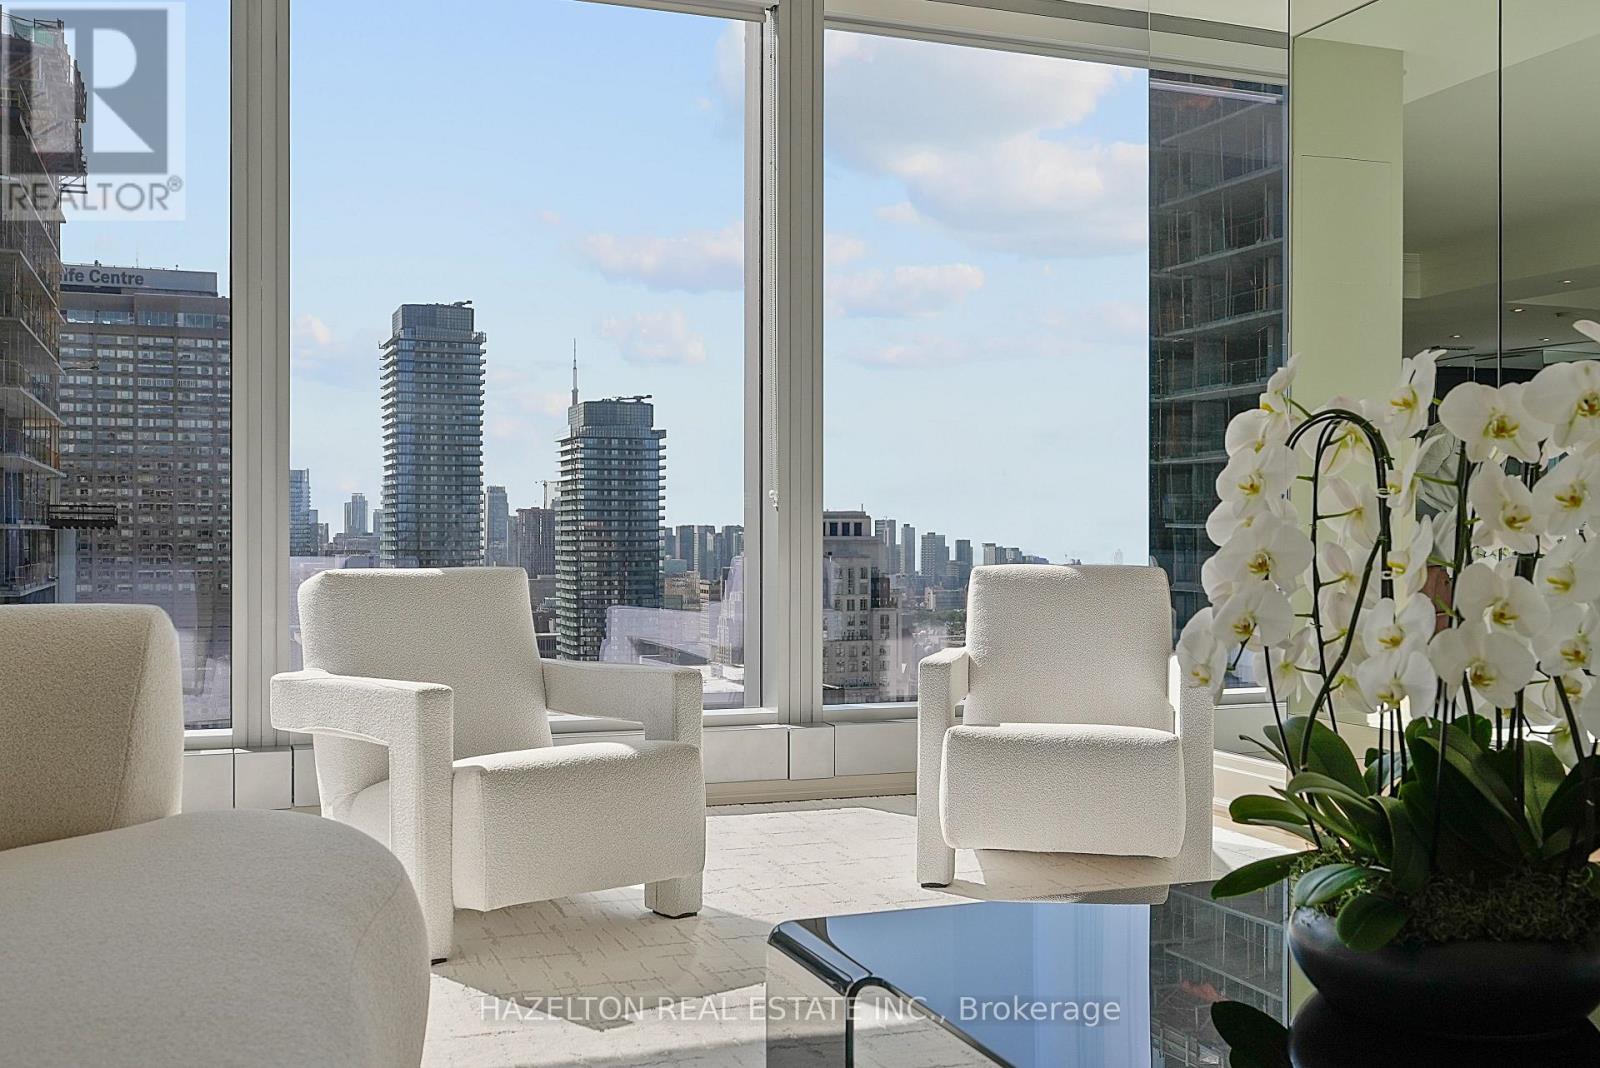
Experience elevated living in this exceptional 2,466-square-foot southeast-corner residence at Four Seasons Private Residences. Recently updated and in move-in condition, the home features dramatic floor-to-ceiling windows, 10-foot ceilings, and new hardwood floors and a romantic gas fireplace. Direct elevator access provides a refined sense of privacy from the moment you arrive, while the generous 12-by-12-foot balcony offers an inviting extension of the living space. Its coveted corner position welcomes abundant natural light and creates an impressive sense of openness, offering a bright, sophisticated setting for both everyday living and elegant entertaining. The primary bedroom has been thoughtfully redesigned to incorporate a spacious sitting room or den, creating a private retreat with the flexibility to serve as a combined home office. An extra-large walk-in closet adds exceptional storage. Privately positioned in the west wing, the second bedroom features its own three-piece ensuite bathroom. Generous proportions provide the space and flexibility expected of a premier luxury home, complemented by the exceptional services and amenities for which Four Seasons is renowned. A rare opportunity to own an expansive, beautifully updated residence in one of the city's most distinguished luxury communities.
Location
View this property on the map
3203 - 50 YORKVILLE AVENUE, Toronto, M4W0A3
Estimate Tool
Mortgage Payment Calculator
Estimate monthly principal and interest, then add common carrying costs for a clearer planning number.
Down Payment
$1,279,800
Mortgage Amount
$5,119,200
Principal + Interest
$29,599 / mo
5-Year Term Payments
$1,775,950
Estimated Monthly Carrying Cost
$30,249
Includes principal, interest, property tax, condo fees, and heating estimates.
This is a planning estimate only. It excludes mortgage insurance, lender qualification rules, legal fees, insurance, utilities beyond heating, and other closing or ownership costs.
Helpful Guide
Buying advice and document help
If you are planning a purchase, it helps to understand the buyer process and keep your financing and closing documents organized.
Similar Homes Nearby